
Mediterranean Roman pool at night in Coral Gables
Coral Gables, FL · Luxury
Dallas, TX · Large estate
A formal Roman-end pool with a long pergola, hedges and a limestone terrace built for parties.
Suits: French country houses on a large estate in Texas.
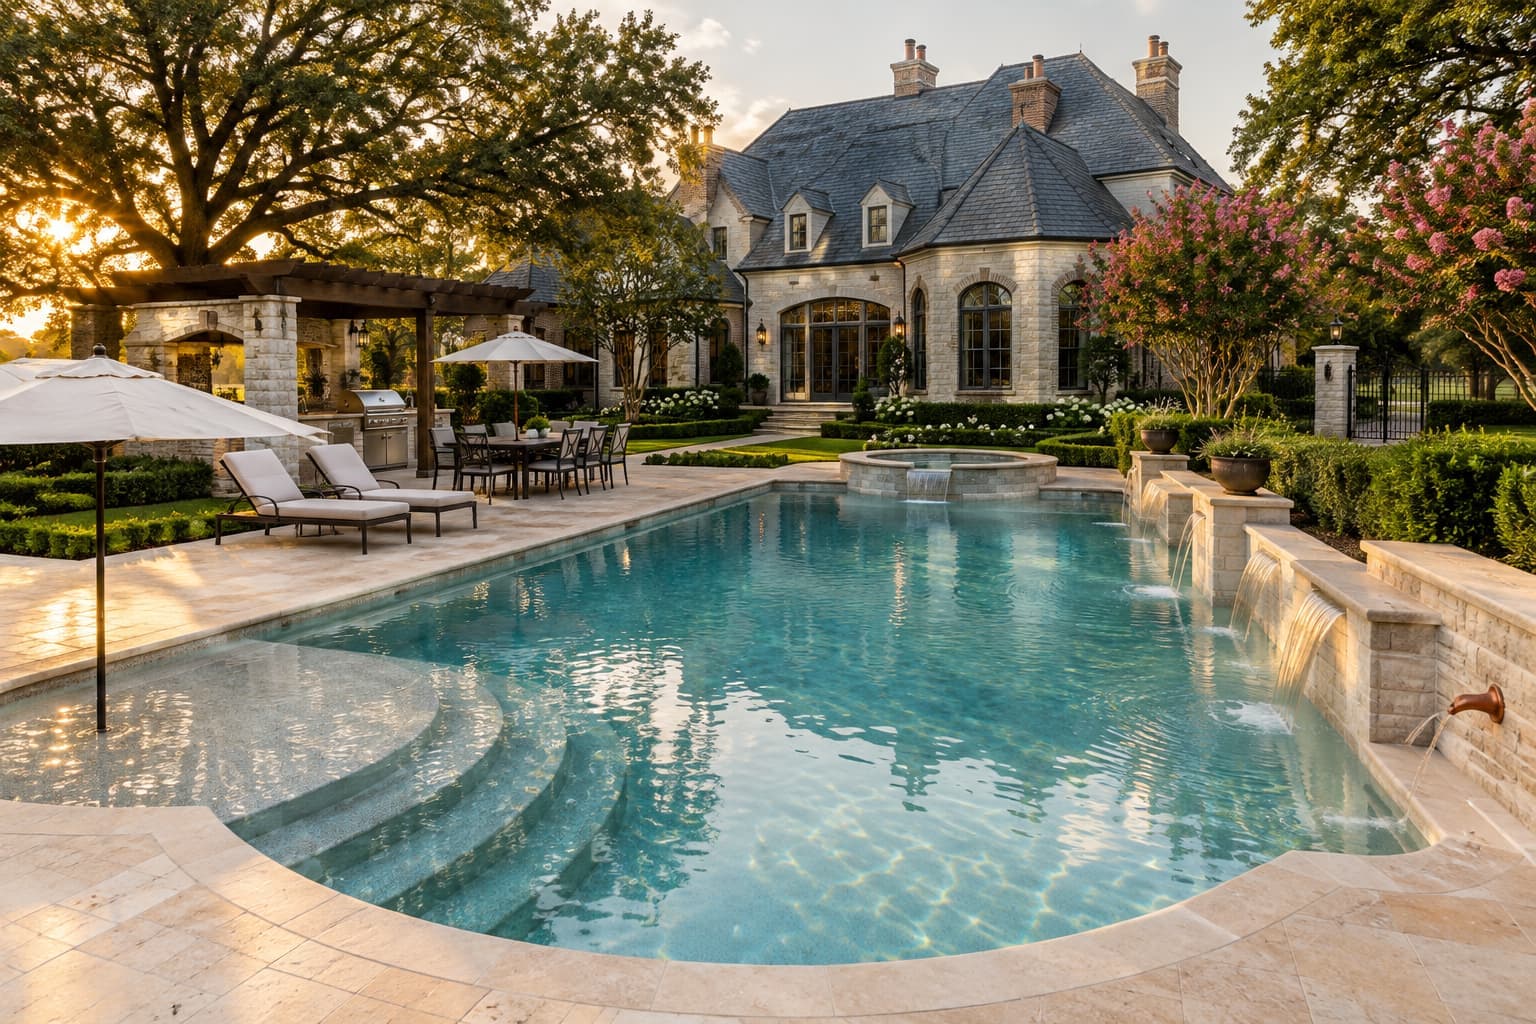
Every choice in this pool, what it is, and why it suits this house and this part of the country.
The floor is 3.5 ft deep at the steps and stays level for about 11 ft, slopes over about 14 ft, then runs level at 6 ft for the last 15 ft. A sun shelf sits at the other end.
A rectangle with a half-round bump-out at one short end. The curved end gives a natural place for steps and a softer, classic look.
A pool about 20 ft wide and 40 ft long. A big pool for swimming and entertaining, which needs a generous lot and a strong filtration plan. That is about 770 sq ft of water and about 20,300 gallons.
Curved, wedding-cake steps. A formal, graceful way into a Roman or larger pool. The steps lead into water 3.5 ft deep.
A sun shelf with an umbrella in the water. Adds shade so the shelf is usable at midday.
A hot tub built into the pool and level with the deck, spilling into it. It shares the pool's water and equipment, so one heater and one set of chemistry cover both. The tub holds about 850 gallons.
Plaster with quartz aggregate, smooth with a bit of sparkle. Usually holds color and resists staining better than plain plaster, and stays gentle on feet. In strong sun, a lighter finish fades less and hides scale from hard water.
A light grey interior. Gives soft turquoise water that suits most houses.
White porcelain at the waterline. A clean, bright line that looks crisp against dark water. It runs about 113 linear ft around this pool.
Ivory travertine with a rounded edge. Stays cooler underfoot than most stone and gives a warm, classic edge. It runs about 113 linear ft around this pool. A light coping stays cooler on bare feet in summer.
Ivory travertine pavers. Light and cool underfoot, and a natural fit with Mediterranean and French styles. The deck is about 1,990 sq ft here. Here the deck is the hottest thing in the yard, so surface color matters as much as material.
A green lawn with clipped hedges. Gives kids a soft place to play and a formal frame to the deck. A low-water planting plan keeps leaves out of the water and the bill down.
Shown in golden-hour light. Low sun is when the finish, the tile and the planting look their best.
The yard: a formal lawn with mature live oaks, boxwood hedges, crape myrtles and an iron gate. An estate lot can hold a large pool, so the design is about scale, views and a place to gather. Space lets the pool, the pergola, the outdoor kitchen and the lawn each have room. The risk is a pool that looks lost, so scale the deck and the planting with the house.
The house is a large French country estate in limestone and brick with a steep slate roof, dormers and arched windows. A French country house wants soft stone, lawn and a pool that feels like a garden room. A Roman end, travertine, scuppers and a pergola with an outdoor kitchen give a relaxed, formal look suited to a larger lot.
This is the model behind the numbers above, with this design's own shape, steps, finish and deck. It loads when you scroll to it.
The same choices as the picture, as a model you can turn.
A planning estimate, built from the model's own dimensions. Your town's setbacks decide the real answer.
Clear area to plan on
58 × 47 ft
About 2,726 sq ft. The pool and tub alone is 40 × 28.5 ft.
Plan on a clear area of about 58 by 47 ft for the pool, the tub, 4 ft of deck around the water and 5 ft to the fence line. The deck as drawn here is about 60 by 49 ft.
The 4 ft walkway and 5 ft setback are our planning allowances, not code. Towns set their own distances from the water to the lot line and the house, so ask yours before you commit to a layout.
Will it fit your yard?
Enter the clear area, from the house to the back fence and side to side.
A Texas pool earns its keep through long, hot summers, so shade, deck temperature and water loss decide how it feels.
We do not print a price for this design. The public ranges we checked disagree widely, and soil, access, local labor and permit rules move the real number more than any picture can.
Ask two or three local builders to quote the same scope in writing: the pool, the deck, the fence, the electrical, the permits and the landscaping, each on its own line. Then compare the lines, not the totals.
Share this page with them. The size, the choices and the 3D model give a builder a starting point, so the first conversation is about your yard instead of a blank sheet.
Specific to what is in this pool. Ask them before you sign.
Start with this design and add a photo of your own yard. The free visualizer places the pool on it, with your choices ready to change.
Coral Gables, FL · Luxury

Encinitas, CA · Luxury

Parker, CO · Mid-range

Naperville, IL · Mid-range

Brooklyn, NY · Luxury

Oakland, CA · Luxury
This is a design idea for a sample yard. Sizes, gallons and areas are estimates from the same maths as the 3D model, to help you talk to a builder.
Last updated