 More in Southern California
 Save
SaveMontecito, CA · Large estate
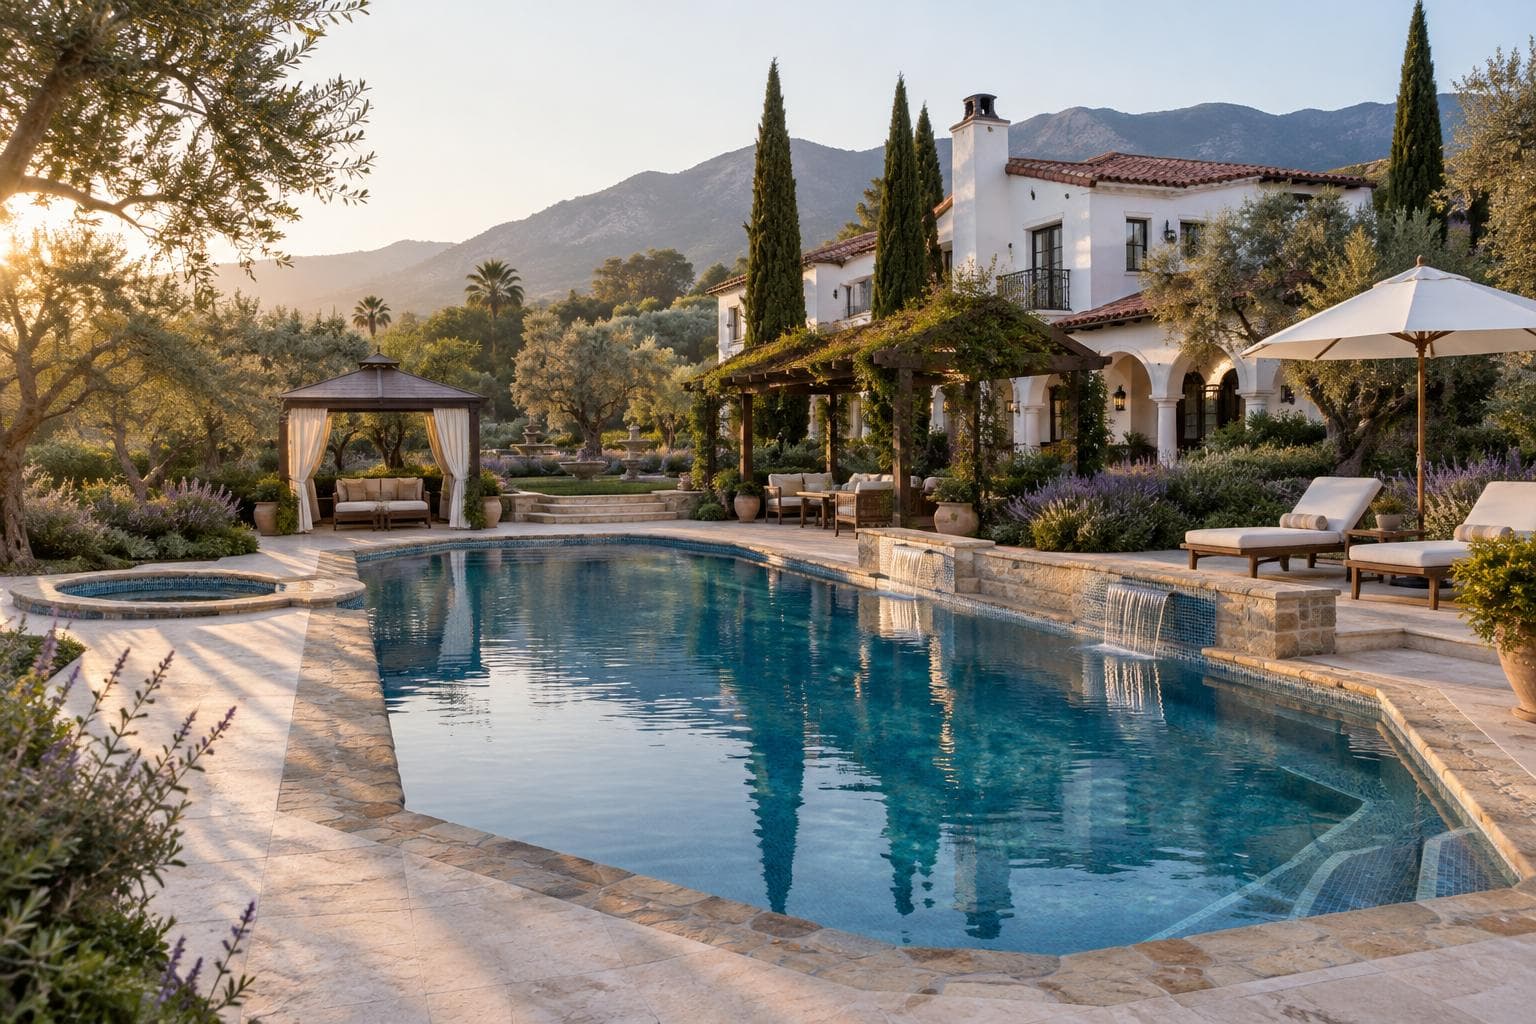
Spanish colonial estate pool in Montecito
A Grecian pool framed by olive trees and a loggia, with a cabana and sheer water down a stone wall.
One photo of your yard is all it needs.
Suits: Spanish and Mediterranean houses on a large estate in Southern California.
Drawn for a Spanish colonial revival estate with a white stucco wall, red tile roof, arched loggia and wrought iron details, with terraced grounds with old olive trees, lavender, cypress, a stone fountain and the Santa Ynez Mountains behind.
- Spanish and Mediterranean
- Luxury tier
- Hot tub
- Planning cost, CA
- $140,000 to $380,000
- A range from published prices, not a quote
- Build time
- 3 to 6 months
- Contract to first swim
- Size
- 40 × 20 ft
- 3.5 to 6 ft deep
- Water
- about 28,300 gal
- Water surface
- 780 sq ft
- Hot tub
- 7 ft round
- about 850 gal
Quick answers about this design
Worked out from this design's own model, so they differ from page to page.
- How much water does this pool hold?
- About 28,300 gallons. It is 40 by 20 ft with about 780 sq ft of water, 3.5 ft deep at the steps and 6 ft at the deep end. The gallons come from adding up the depth over the real floor, steps and shelf included.
- How big a yard does it need?
- Plan on a clear area of about 70 by 38 ft for the pool, the tub, 4 ft of deck around the water and 5 ft to the fence line. The deck as drawn here is about 72 by 40 ft.
- What does this design cost?
- A planning range for CA is $140,000 to $380,000 all in: the pool, deck, coping, fence and features listed on this page. Permits and engineering are not in it. It is a range built from published prices, not a quote, and real jobs usually land inside it rather than on its edges.
- How long does it take to build?
- Plan on about 3 to 6 months from a signed contract to the first swim. Permits take from a few days to several months, depending on the town, before work starts.
Chapter 1 of 4
The design
What is in this pool, and how it turns in 3D.
The design, spelled out
Every choice in this pool, what it is, and why it suits this house and this part of the country.
Depth profile
The floor is 3.5 ft deep at the steps and stays level for about 11 ft, slopes over about 14 ft, then runs level at 6 ft for the last 15 ft.
Design notes
Written with AI tools from this design's own measurements and sources, not by a pool builder. How we write
Why it works here
Old olive trees, a stone fountain and terraces stay in place, so the design leans on the shapes already there. A Grecian pool suits the arched loggia, and blue all-tile with flagstone and travertine reads as one stone family. The cabana and pergola share the left end with the separate round tub.
What to watch
Keeping mature olive trees and cypress means roots, fruit and leaves near an all-tile pool, and tile needs patient, skilled work. No fence is shown, so ask the town what barrier the pool needs.
How it reads
Blue all-tile gives the water a deep, glossy color, like a glazed bowl set into the terrace. Flagstone coping and travertine pavers sit warm and pale against the white stucco and the red tile roof. The Grecian curves echo the arched loggia, and the olive trees and lavender soften the stone. At golden hour the sheer water down the wall glows and the mountains turn violet.
Through the year
The coast keeps winters mild and summers warm, so the pool is open nearly all year. Fall and spring bring leaves, fruit and blossom from the old trees, and winter rain comes in short spells. Keep the cabana and pergola cushions dry, and skim the water daily during olive season.
Every choice, row by row (13)
- ShapeGrecian
A rectangle with cut corners (Grecian). It reads more formal than a simple rectangle and adds interest without becoming a curve.
- Size40 × 20 ft
A pool about 20 ft wide and 40 ft long. A big pool for swimming and entertaining, which needs a generous lot and a strong filtration plan. That is about 780 sq ft of water and about 28,300 gallons.
- StepsCorner steps
Steps tucked into a corner. Keeps the water free for swimming and saves space in a small pool. The steps lead into water 3.5 ft deep.
- Hot tubSeparate tub, 7 ft round
A hot tub on the deck, apart from the pool. It has its own water and heater, so you can run it alone on a cold night without heating the pool. The tub holds about 850 gallons.
- Pool finishAll tile
A fully tiled interior in small mosaic tile. The most durable and the most striking, and it asks the most from the budget.
- Finish colorBlue finish, classic deep blue water
A blue interior. Gives a classic, deeper blue water.
- CopingFlagstone
Natural flagstone with irregular edges. Gives a natural, informal look that blends with planting and rock. It runs about 113 linear ft around this pool.
- DeckTravertine pavers
Ivory travertine pavers. Light and cool underfoot, and a natural fit with Mediterranean and French styles. The deck is about 1,950 sq ft here.
- PlantingKeep what's there
The planting already in the yard. Keeps mature trees and shade in place and saves disruption.
- Water featuresSheer descents
Sheer descents: Sheets of water pouring from a wall into the pool. A calm, modern sound that masks street noise. It needs a pump sized for the flow.
- Add to the yardPergola, Cabana
- Pergola: A pergola over part of the deck. Gives shade and a room feeling. It may need a permit and engineering where it is windy or snowy.
- Cabana: A small, open-sided cabana beside the pool. A shady place to change, nap or stash towels. It needs a footing and often a permit.
- FurnitureLoungers, Umbrella
- Loungers: A pair of chaise loungers. The first thing people want on a pool deck.
- Umbrella: A market umbrella. Cheap shade that you can move with the sun.
- LightGolden hour
Shown in golden-hour light. Low sun is when the finish, the tile and the planting look their best.
- Coping
- 113 linear ft
- Deck
- 1,950 sq ft
Why it fits the large estate
The yard: terraced grounds with old olive trees, lavender, cypress, a stone fountain and the Santa Ynez Mountains behind. An estate lot can hold a large pool, so the design is about scale, views and a place to gather. Space lets the pool, the pergola, the outdoor kitchen and the lawn each have room. The risk is a pool that looks lost, so scale the deck and the planting with the house.
Why it fits the Spanish and Mediterranean house
The house is a Spanish colonial revival estate with a white stucco wall, red tile roof, arched loggia and wrought iron details. A Spanish or Mediterranean house wants curves, warm stone and plenty of shade. Roman ends, travertine and terracotta tones echo the stucco and tile roof. A pergola and potted planting finish the courtyard feel.
Turn this design around in 3D
This is the model behind the numbers above, with this design's own shape, steps, finish and deck. It loads when you scroll to it.
The same choices as the picture, as a model you can turn.
Turn it, zoom in, switch the dimension lines on.
In your yard
How would this swimming pool look on your home?
See this exact design as a photorealistic video, filmed in your own yard, from one photo.
You pick the film, add one photo, and see the picture before you decide anything.
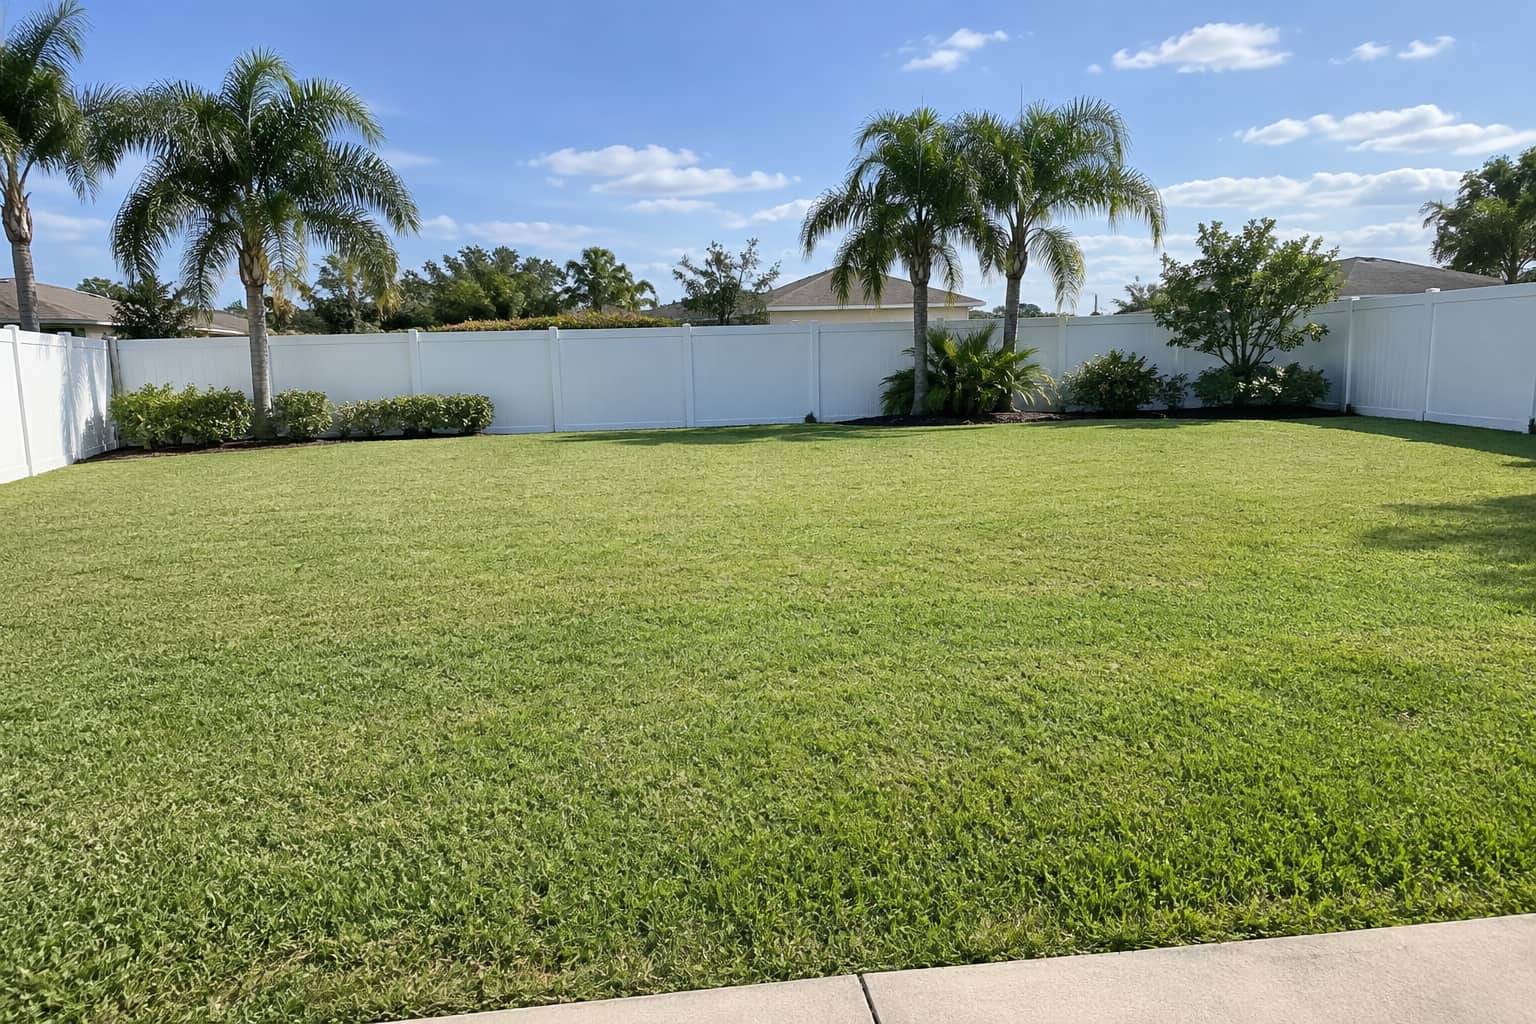
A sample yard photo
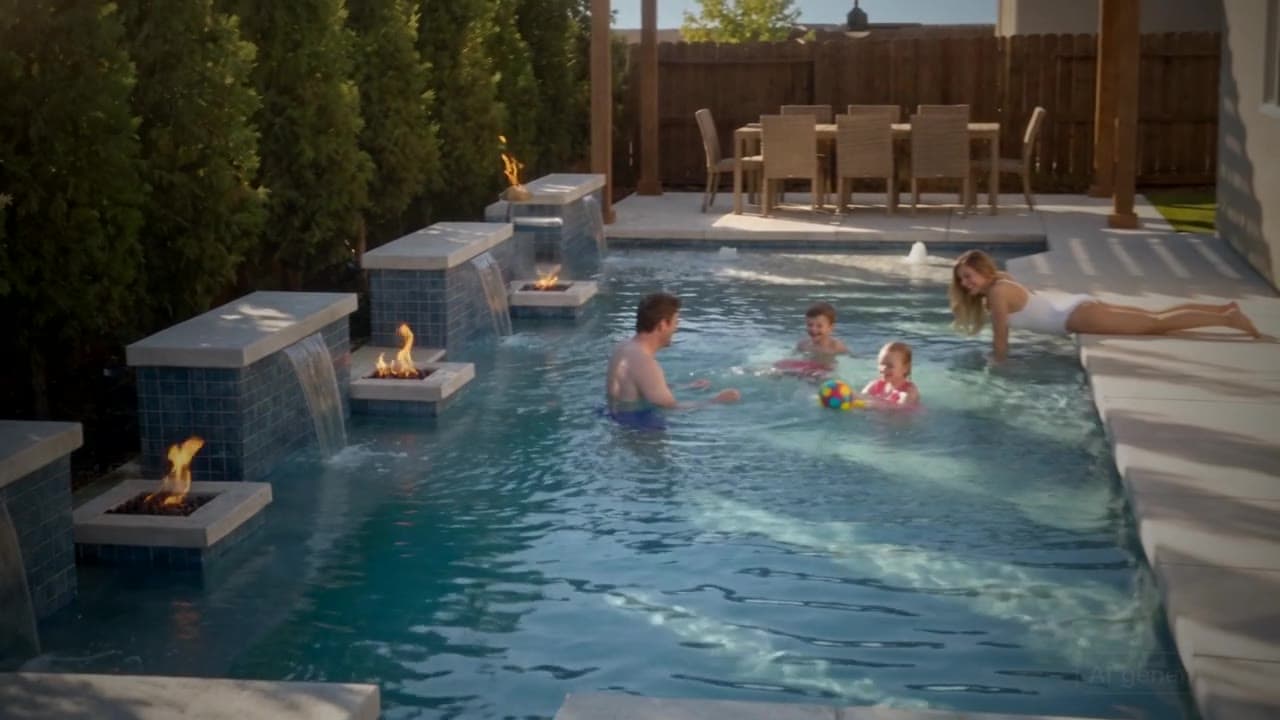
A frame from an example film
Chapter 2 of 4
Will it work for you
Your yard, your climate, and what the pool asks of you after the build.
Will this fit your yard?
A planning estimate, built from the model's own dimensions. Your town's setbacks decide the real answer.
Clear area to plan on
70 × 38 ft
About 2,660 sq ft. The pool and tub alone is 52 × 20 ft.
Plan on a clear area of about 70 by 38 ft for the pool, the tub, 4 ft of deck around the water and 5 ft to the fence line. The deck as drawn here is about 72 by 40 ft.
The 4 ft walkway and 5 ft setback are our planning allowances, not code. Towns set their own distances from the water to the lot line and the house, so ask yours before you commit to a layout.
Will it fit your yard?
Enter the clear area, from the house to the back fence and side to side.
Southern California: what the climate asks of this pool
Southern California pools are an outdoor room, so the design is about the view, the shade and the way the yard flows.
- The season is long and the winters are mild, so lighting, fire and seating matter as much as the water.
- Lots are often small or sloped. Retaining walls, raised spas and vanishing edges show up a lot, and each one brings engineering and a permit.
- Water rules and drought restrictions can affect filling, covers and water features. Ask what your water district allows.
- Near the coast, marine air is hard on metal and fades finishes. Pick fittings and fences made for it.
Keeping it up
What this pool asks of its owner, by finish, climate, deck and feature.
All tile in this climate
Tile is a long-lived choice here. Keep the waterline free of scale and the grout sealed.
When it is resurfaced
An all-tile interior is not replastered. The upkeep is in the grout and the waterline, which should be checked every year.
Travertine pavers deck
Seal the travertine as the maker says and rinse it after salt or chlorine splashes. Use a stone-safe cleaner, never an acid wash.
Sheer descents
Sheer descents grow a film of algae on the wall. Wipe it down and run them on a timer rather than all day.
The hot tub
A hot tub is a second body of water with its own chemistry. Keep it covered between uses and drain and clean it on the maker's schedule.
Dry season
A long dry season means steady evaporation and dust. Top up on a schedule and keep the filter clean.
Yearly running cost
Owners commonly budget $3,000 to $5,000 a year for chemicals, power, service and repairs (HomeAdvisor, in-ground pool cost, 2026).
Chapter 3 of 4
Cost and timeline
A sourced range to plan with, and how long it takes.
What this design costs: a planning range
Built line by line from this design's own measurements and published prices. It is a range to plan with, not a quote.
Planning range, CA
$140,000 to $380,000
Everything on this page, built: the pool, the deck, the coping, the fence and the features. It is a range, not a quote. Every line is at its lowest published price for the low end and its highest for the high end, so a real job lands inside it rather than on an edge.
Prices are scaled for CA by a damped regional factor of 1.05 (the state's cost of living is 110.7 against 100 for the US, and we use half the gap). Land clearing, landscaping beyond what is listed, a pool house's interior and financing are not in it.
Where the range comes from
- The pool
- $74,000 to $205,000
- 780 sq ft of water at $90 to $250 a square foot (shell, excavation, plumbing, equipment, plaster). Steps and the sun shelf are part of the shell.
- All-tile interior
- $11,000 to $42,000
- 1,326 sq ft of shell at $8 to $30 a square foot above plaster. Tile is priced $4 to $30 a square foot as a finish, plus the extra labor over plaster.
- Coping
- $4,500 to $6,500
- 113 linear ft at $40 to $55 a foot.
- Deck
- $31,000 to $55,000
- 1,950 sq ft at $15 to $27 a square foot installed.
- Hot tub
- $6,500 to $19,000
- A spa added to a new pool. A separate tub still needs its own plumbing and equipment.
- Sheer descents
- $1,500 to $4,000
- Two descents. Each, installed.
- Wall for the water
- $2,000 to $8,500
- The wall that sheer descents and scuppers pour from, where none exists.
- Pergola
- $2,000 to $7,000
- A 10 by 12 ft pergola. The one source is dated 2022.
- Cabana
- $8,000 to $32,000
- Priced at $150 to $600 a square foot for a custom pool house, over this cabana's footprint.
How we built this range, and the sources
We measure this design in the 3D model (water area, shell area, coping, deck, tub, what stands on the deck), multiply each quantity by a published price range per unit, add the lines and scale them for the state. The prices are from the pages below, collected in October 2026. Where two sources disagree the range spans both, and the line says so.
The method is written out, with every rate, at docs/POOL-IDEAS-COST-MODEL.md in our repository, and one file holds the rates, so a change of price changes every page at once.
- US Bureau of Economic Analysis, Regional Price Parities by state (2024)
- HomeAdvisor, in-ground pool cost (2026)
- Fixr, gunite and concrete pool (2025)
- Pool Research, plunge pool cost (undated)
- HomeAdvisor, pool resurfacing (2026)
- Pool Research, pool coping cost (2026)
- HomeAdvisor, travertine pavers (2026)
- HomeAdvisor, hot tub cost (2026)
- Shasta Pools, Arizona costs (2026)
- Simplified Pools, water features guide (undated)
- Fixr, pergola (2022)
- Block Renovation, building a pool house (2026)
How to get a number you can trust
Ask two or three local builders to quote the same scope in writing: the pool, the deck, the fence, the electrical, the permits and the landscaping, each on its own line. Then compare the lines, not the totals. Share this page with them: the size, the choices and the 3D model give a builder a starting point. To see how the published prices are built up and where they disagree, read inground pool cost, line by line.
How long it takes to build
From a signed contract to the first swim, before the yard additions.
Contract to first swim
3 to 6 months
Permits take from a few days to several months, depending on the town, before work starts. Weather, inspections and the builder's schedule move every date.
- The yard additions are usually built after the pool is finished, so they add weeks that are not in this range.
- The hot tub is built with the pool, so it adds days of plumbing and tile rather than weeks.
What it is made of
The materials list for this design, with its own quantities from the model.
The materials list (7 lines)
- InteriorAll tile, blueabout 1,330 sq ft of shell
- Small glass or porcelain tile over the whole shell. It is the most durable and cleanest looking interior, and the one with the most grout joints to keep tight.
- CopingFlagstoneabout 113 linear ft
- Natural, irregular stone. It looks like it was always there and needs its joints watched for movement.
- DeckTravertine paversabout 1,950 sq ft
- Natural stone pavers. Cooler than most paving in the sun, but porous: it needs sealing and a quick rinse after salt or chlorine splashes.
- Water featureSheer descents
- Thin sheets of water that pour from a wall. They run on the pool pump and can be loud or quiet, so ask to hear one.
- Yard additionCabana
- A small open-sided shelter beside the pool: shade, a changing spot and somewhere to keep towels.
- Yard additionPergola
- A shade structure over part of the deck. It has to be anchored for local wind and snow loads.
- Hot tubSeparate tub, roundabout 850 gal
- Built with the pool, with its own jets, heater share and cover. Tile and coping match the pool.
Chapter 4 of 4
Talk to a builder
What to ask before you sign, and how to bring this design to them.
Questions to ask a builder about this design
Specific to what is in this pool. Ask them before you sign.
- 01What soil and slope engineering does this lot need, and what does your water district say about filling a new pool?
- 02How will the builder protect the old olive roots during digging, and can the sheer descents run down the stone wall without harming it?
- 03Do the pool and the tub share a heater, and can the tub run alone in cold weather?
- 04Does the pergola need a permit or engineering for wind or snow, and who builds it?
- 05What pump runs the sheer descents, and how loud is it at night?
Make it yours
Start with this design and add a photo of your own yard. The free visualizer places the pool on it, with your choices ready to change.
More like this
- More in Southern California
 More in Southern California
Family pool with an outdoor kitchen in an Irvine subdivision
Irvine, CA · Mid-range More in Southern California
Vineyard farmhouse pool on acreage in Temecula
Temecula, CA · Mid-range More Grecian pools
Waterfront contemporary pool on Sarasota Bay
Sarasota, FL · Luxury More Grecian pools
Mid-century pool with a hot tub in Portland
Portland, OR · Mid-range More Grecian pools
Violet night pool with fire bowls in Las Vegas
Las Vegas, NV · Mid-range More for a Spanish and Mediterranean house
Mediterranean lakeside pool in Henderson
Henderson, NV · Luxury More for a Spanish and Mediterranean house
Mediterranean Roman pool at night in Coral Gables
Coral Gables, FL · Luxury More for a Spanish and Mediterranean house
Adobe courtyard plunge pool in Santa Fe
Santa Fe, NM · Mid-range More luxury designs
British colonial estate pool in Palm Beach
Palm Beach, FL · Luxury More luxury designs
Coastal estate lagoon pool in Naples
Naples, FL · Luxury More luxury designs
French country estate pool in Highland Park, Dallas
Dallas, TX · Luxury
Region:Southern CaliforniaSetting:Large estateHouse style:Spanish and MediterraneanFeature:Pool with a hot tubAll pool ideas
This is a design idea for a sample yard, and every picture is an AI concept image, not a built pool. Sizes, gallons and areas are estimates from the same maths as the 3D model, and the price and time ranges are planning figures from published sources, to help you talk to a builder.
Last updated