
Courtyard plunge pool behind a Charleston single house
Charleston, SC · Luxury
Brooklyn, NY · Urban rooftop
A plunge with an attached hot tub, a glass fence and a pergola, thirty feet above a quiet street.
Suits: contemporary houses on a urban rooftop in Northeast and New England.
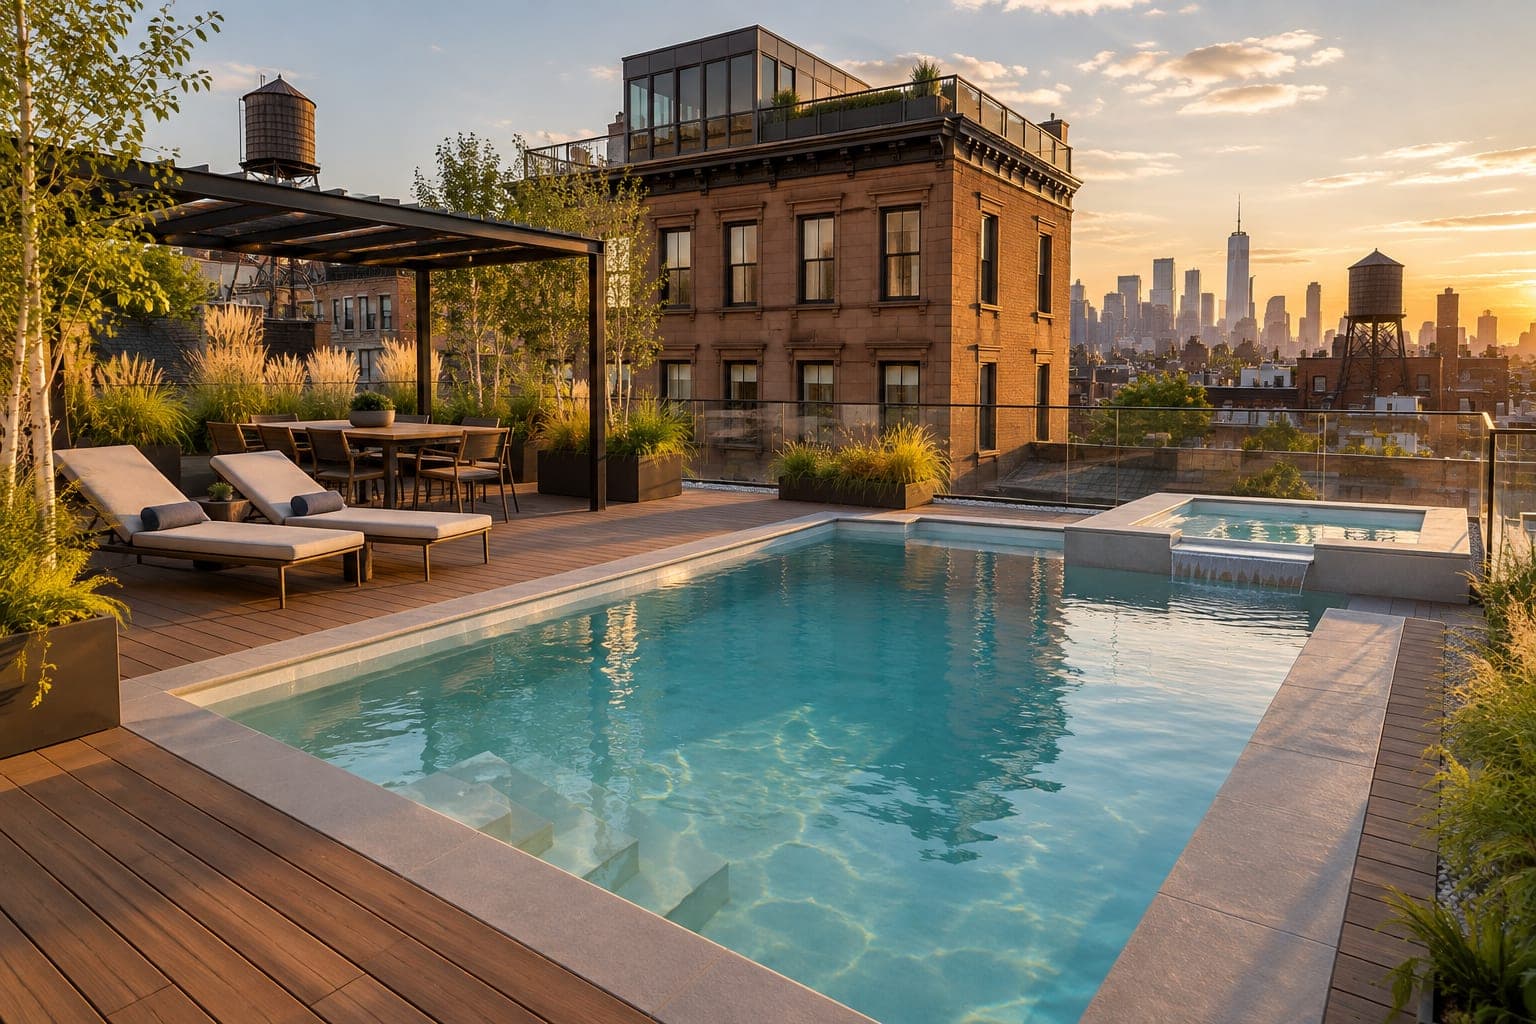
Every choice in this pool, what it is, and why it suits this house and this part of the country.
The floor is 3.5 ft deep at the steps and stays level for about 4 ft, slopes over about 5 ft, then runs level at 5 ft for the last 6 ft.
A rectangle with square corners. It is the simplest to build, covers neatly and fits a modern or formal house.
A small pool about 8 ft wide and 16 ft long. A plunge pool is for cooling off, soaking and a small yard, not for swimming laps. That is about 130 sq ft of water and about 4,000 gallons.
Steps tucked into a corner. Keeps the water free for swimming and saves space in a small pool. The steps lead into water 3.5 ft deep.
A hot tub built into the pool and level with the deck, spilling into it. It shares the pool's water and equipment, so one heater and one set of chemistry cover both. The tub holds about 1,100 gallons.
A smooth cement-based finish. A clean, classic surface that typically needs resurfacing sooner than pebble. A freeze season stresses plaster, so ask how the pool is winterized to protect the finish.
A light grey interior. Gives soft turquoise water that suits most houses.
White porcelain at the waterline. A clean, bright line that looks crisp against dark water. It runs about 48 linear ft around this pool.
Large-format grey porcelain with a square edge. Crisp and low maintenance, ideal beside a modern house. Check it is rated for exterior use where it freezes. It runs about 48 linear ft around this pool. Coping takes the worst of freeze and thaw, so it should be rated for it and set in a flexible joint.
Warm brown composite wood-look boards. Soft on bare feet and warm to look at. Darker boards can run hot in full sun, so check the color. The deck is about 760 sq ft here. Where it freezes, the base and the joints matter more than the surface.
Ornamental grasses, gravel strips and square planters. A tidy, low-maintenance frame that suits clean architecture.
A frameless glass pool fence. It keeps the view open. Your town's barrier code sets the height, the gate and the latch, so ask before you design around it.
Pergola: A pergola over part of the deck. Gives shade and a room feeling. It may need a permit and engineering where it is windy or snowy.
Shown in golden-hour light. Low sun is when the finish, the tile and the planting look their best.
The yard: a roof deck with planters of birch and ornamental grasses, wooden water tanks on neighboring roofs and the Manhattan skyline behind. A rooftop pool is a structural and access project before it is a design project. A roof has a weight limit, and water is heavy. A structural engineer signs off on the load, the pool is often built as a lightweight shell, and every piece comes up by crane or stairs. That is why rooftop designs stay compact.
The house is a four-story Brooklyn brownstone with a glass rooftop bulkhead, a roof deck and a low parapet wall. A contemporary house asks for hard edges, quiet colors and one confident feature. Rectangles, large-format porcelain or concrete, and a single water feature keep the yard calm and let the architecture lead.
This is the model behind the numbers above, with this design's own shape, steps, finish and deck. It loads when you scroll to it.
The same choices as the picture, as a model you can turn.
A planning estimate, built from the model's own dimensions. Your town's setbacks decide the real answer.
Clear area to plan on
43 × 26 ft
About 1,118 sq ft. The pool and tub alone is 24.5 × 8 ft.
Plan on a clear area of about 43 by 26 ft for the pool, the tub, 4 ft of deck around the water and 5 ft to the fence line. The deck as drawn here is about 42 by 25 ft.
The 4 ft walkway and 5 ft setback are our planning allowances, not code. Towns set their own distances from the water to the lot line and the house, so ask yours before you commit to a layout.
Will it fit your yard?
Enter the clear area, from the house to the back fence and side to side.
A Northeast pool is built for a short season and a long winter, in yards that are often small and tight.
We do not print a price for this design. The public ranges we checked disagree widely, and soil, access, local labor and permit rules move the real number more than any picture can.
Ask two or three local builders to quote the same scope in writing: the pool, the deck, the fence, the electrical, the permits and the landscaping, each on its own line. Then compare the lines, not the totals.
Share this page with them. The size, the choices and the 3D model give a builder a starting point, so the first conversation is about your yard instead of a blank sheet.
Specific to what is in this pool. Ask them before you sign.
Start with this design and add a photo of your own yard. The free visualizer places the pool on it, with your choices ready to change.
Charleston, SC · Luxury

Scottsdale, AZ · Mid-range

Parker, CO · Mid-range

Encinitas, CA · Luxury

Oakland, CA · Luxury

Dallas, TX · Luxury
This is a design idea for a sample yard. Sizes, gallons and areas are estimates from the same maths as the 3D model, to help you talk to a builder.
Last updated