 More in Florida
 Save
SaveMiami, FL · Urban rooftop
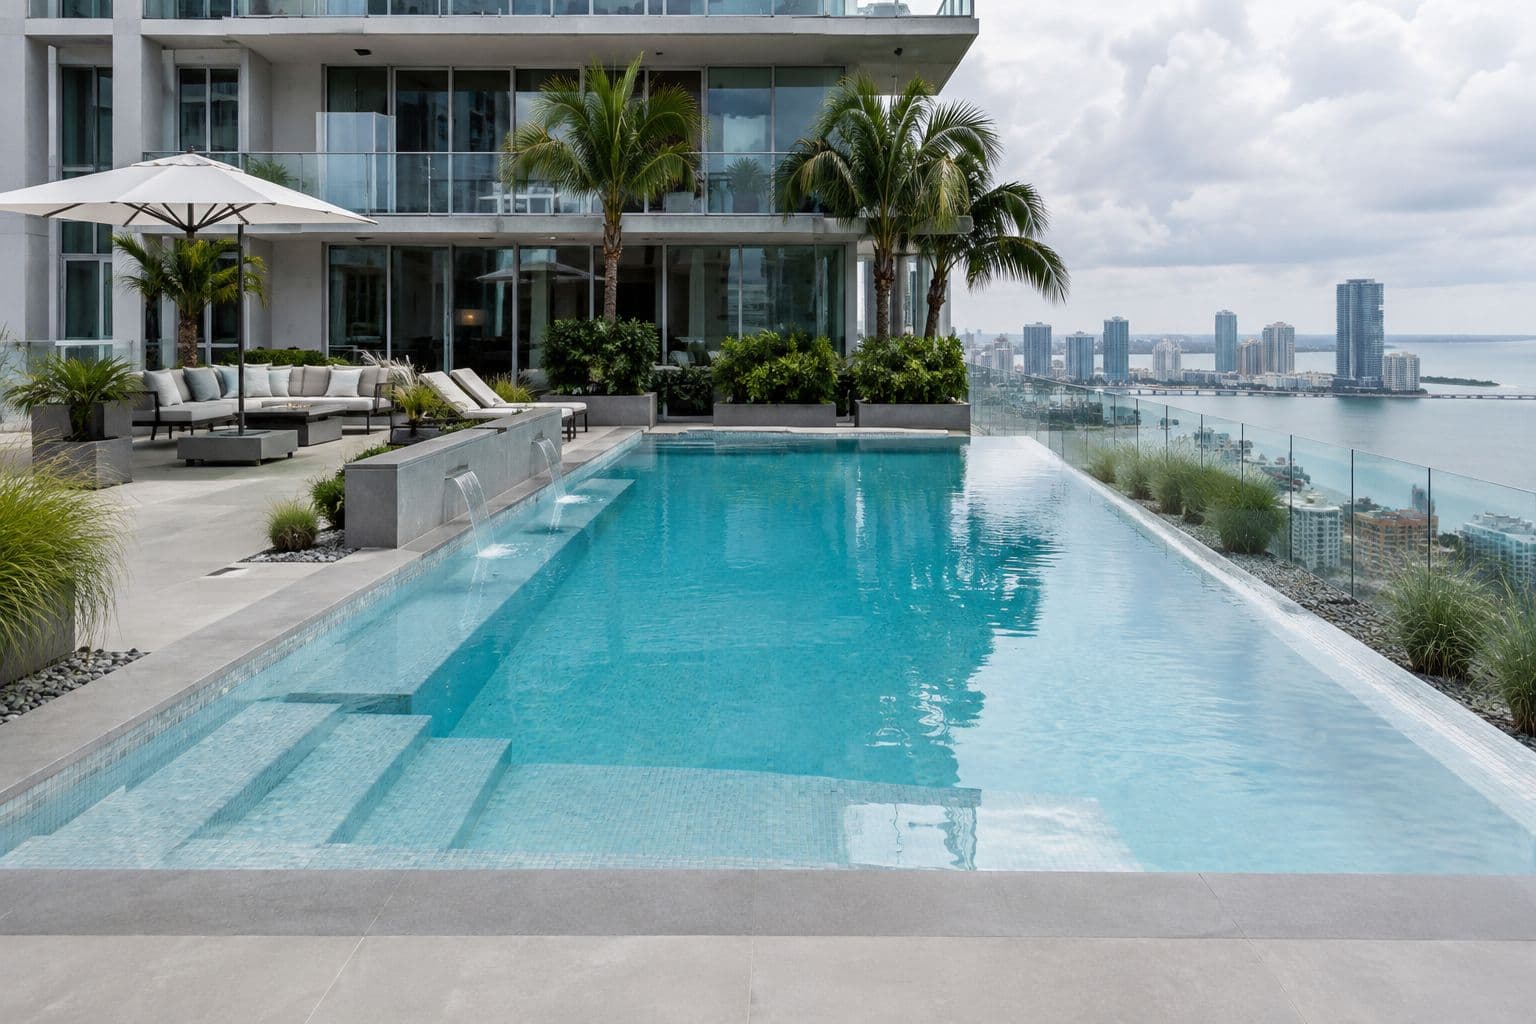
Rooftop plunge pool with a skyline view in Miami
A glass-fenced plunge on a Brickell penthouse terrace, cool underfoot and made for a sunset swim.
One photo of your yard is all it needs.
Suits: tropical houses on a urban rooftop in Florida.
Drawn for a glass-and-concrete high-rise with a private penthouse terrace and floor-to-ceiling sliding doors, with a roof terrace with planters of silver buttonwood and sabal palms, the Miami skyline and Biscayne Bay behind.
- Tropical
- Luxury tier
- Small yard
- Plunge
- Infinity edge
- Sun shelf
- Planning cost, FL
- $50,000 to $140,000
- A range from published prices, not a quote
- Build time
- 2 to 4.5 months
- Contract to first swim
- Size
- 16 × 8 ft
- 3.5 to 5 ft deep
- Water
- about 2,000 gal
- Water surface
- 130 sq ft
Quick answers about this design
Worked out from this design's own model, so they differ from page to page.
- How much water does this plunge pool hold?
- About 2,000 gallons. It is 16 by 8 ft with about 130 sq ft of water, 3.5 ft deep at the steps and 5 ft at the deep end. The gallons come from adding up the depth over the real floor, steps and shelf included.
- How big a yard does it need?
- Plan on a clear area of about 34 by 26 ft for the pool, 4 ft of deck around the water and 5 ft to the fence line. The deck as drawn here is about 33 by 25 ft.
- What does this design cost?
- A planning range for FL is $50,000 to $140,000 all in: the pool, deck, coping, fence and features listed on this page. Permits and engineering are not in it. It is a range built from published prices, not a quote, and real jobs usually land inside it rather than on its edges.
- How long does it take to build?
- Plan on about 2 to 4.5 months from a signed contract to the first swim. Permits take from a few days to several months, depending on the town, before work starts.
Chapter 1 of 4
The design
What is in this pool, and how it turns in 3D.
The design, spelled out
Every choice in this pool, what it is, and why it suits this house and this part of the country.
Depth profile
The floor is 3.5 ft deep at the steps and stays level for about 4 ft, slopes over about 5 ft, then runs level at 5 ft for the last 6 ft. A sun shelf sits at the other end.
Design notes
Written with AI tools from this design's own measurements and sources, not by a pool builder. How we write
Why it works here
On a roof terrace, the glass fence keeps the skyline and the bay in view while still guarding the edge. Porcelain deck and coping stay cooler than dark surfaces in strong sun. At 2,000 gallons the pool weighs far less than a large one, which matters when water sits on a building. The bench and sun shelf give you a place to sit in the shallows.
What to watch
The model leaves out the building and its structural frame. A roof has to carry the water, the shell and the deck, and an engineer decides whether yours can. That may limit the size, the depth or the vanishing edge.
How it reads
An all-tile white shell with white porcelain coping makes the water look bright and clean against the glass fence and the skyline. Porcelain on the deck runs smooth and cool, and the sheer descents add a thin sheet of motion at the vanishing edge. At golden hour the water picks up the color of the sky and the bay, and the planters of palms keep the hard lines of the terrace from feeling cold.
Through the year
A rooftop pool gets sun all day and wind most of it, so it is a morning and evening pool for much of the year. Heat and wind pull water off the surface quickly, and a vanishing edge gives it more surface to lose. Check the water level in the catch basin often, and keep the glass panels rinsed, since salt air leaves a film.
Every choice, row by row (14)
- ShapeRectangle
A rectangle with square corners. It is the simplest to build, covers neatly and fits a modern or formal house.
- Size16 × 8 ft
A small pool about 8 ft wide and 16 ft long. A plunge pool is for cooling off, soaking and a small yard, not for swimming laps. That is about 130 sq ft of water and about 2,000 gallons.
- StepsSteps and a bench
Steps with a bench along one wall. Gives adults a place to sit and talk in the water while the kids play. The steps lead into water 3.5 ft deep.
- Sun shelfSun shelf
A shallow ledge a few inches under the water. Kids play and adults lounge on it, and bubblers or a chair fit there.
- Pool edgeVanishing edge
One edge where the water spills over a wall into a hidden catch basin. It makes the water look like it runs into the view, and it needs a slope or a retaining wall, a catch basin and more engineering.
- Pool finishAll tile
A fully tiled interior in small mosaic tile. The most durable and the most striking, and it asks the most from the budget. Warm, humid water grows algae faster, so a smooth, dense finish is easier to keep clean.
- Finish colorWhite finish, bright light blue water
A white interior. Gives the brightest, lightest blue water.
- CopingPorcelain
Large-format grey porcelain with a square edge. Crisp and low maintenance, ideal beside a modern house. Check it is rated for exterior use where it freezes. It runs about 32 linear ft around this pool.
- DeckPorcelain tile
Large-format light grey porcelain tile. A modern, low maintenance deck that resists stains and fading. The deck is about 630 sq ft here. Choose a texture that stays safe when wet, because this deck will be damp often.
- PlantingModern
Ornamental grasses, gravel strips and square planters. A tidy, low-maintenance frame that suits clean architecture. Choose planting that tolerates storms and keep it a few feet from the water to limit debris.
- Pool fenceGlass
A frameless glass pool fence. It keeps the view open. Your town's barrier code sets the height, the gate and the latch, so ask before you design around it.
- Water featuresSheer descents
Sheer descents: Sheets of water pouring from a wall into the pool. A calm, modern sound that masks street noise. It needs a pump sized for the flow.
- FurnitureUmbrella, Outdoor sofa
- Umbrella: A market umbrella. Cheap shade that you can move with the sun.
- Outdoor sofa: An outdoor sofa and lounge chairs. Makes the deck feel like a living room outside.
- LightGolden hour
Shown in golden-hour light. Low sun is when the finish, the tile and the planting look their best.
- Coping
- 32 linear ft
- Deck
- 630 sq ft
Why it fits the urban rooftop
The yard: a roof terrace with planters of silver buttonwood and sabal palms, the Miami skyline and Biscayne Bay behind. A rooftop pool is a structural and access project before it is a design project. A roof has a weight limit, and water is heavy. A structural engineer signs off on the load, the pool is often built as a lightweight shell, and every piece comes up by crane or stairs. That is why rooftop designs stay compact.
Why it fits the tropical house
The house is a glass-and-concrete high-rise with a private penthouse terrace and floor-to-ceiling sliding doors. A tropical design leans on lush planting, soft curves and water you can hear. Freeform curves, a rock waterfall or sheer descent and layered palms make the yard feel like a resort while still working as a family space.
Turn this design around in 3D
This is the model behind the numbers above, with this design's own shape, steps, finish and deck. It loads when you scroll to it.
The same choices as the picture, as a model you can turn.
Turn it, zoom in, switch the dimension lines on.
In your yard
How would this swimming pool look on your home?
See this exact design as a photorealistic video, filmed in your own yard, from one photo.
You pick the film, add one photo, and see the picture before you decide anything.
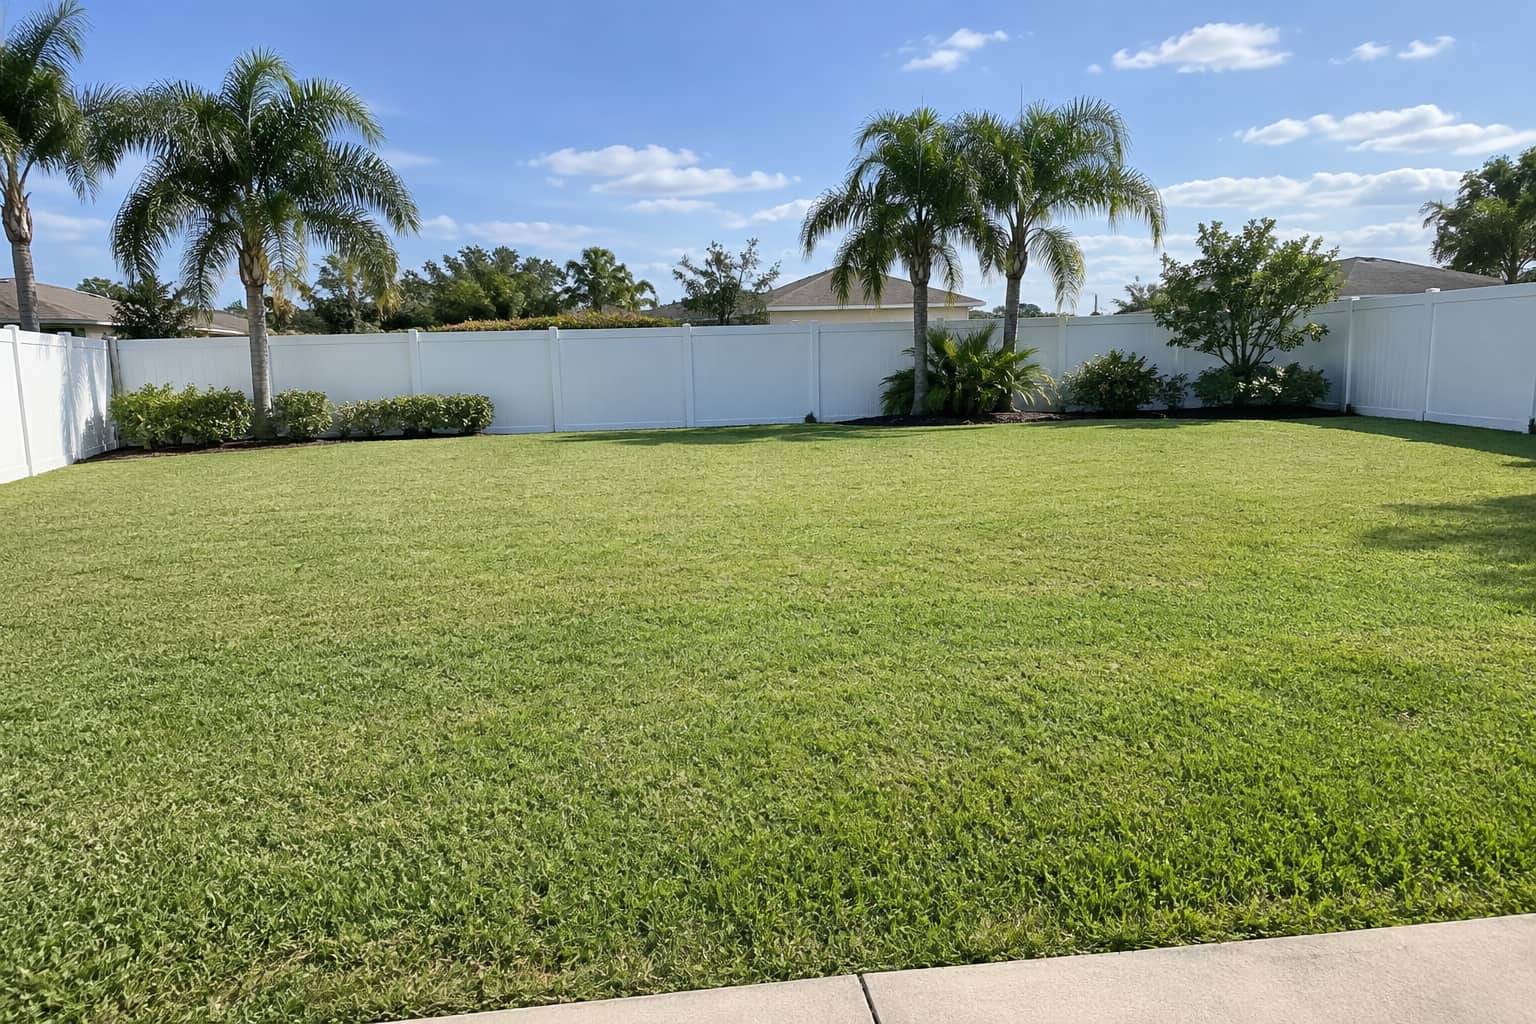
A sample yard photo
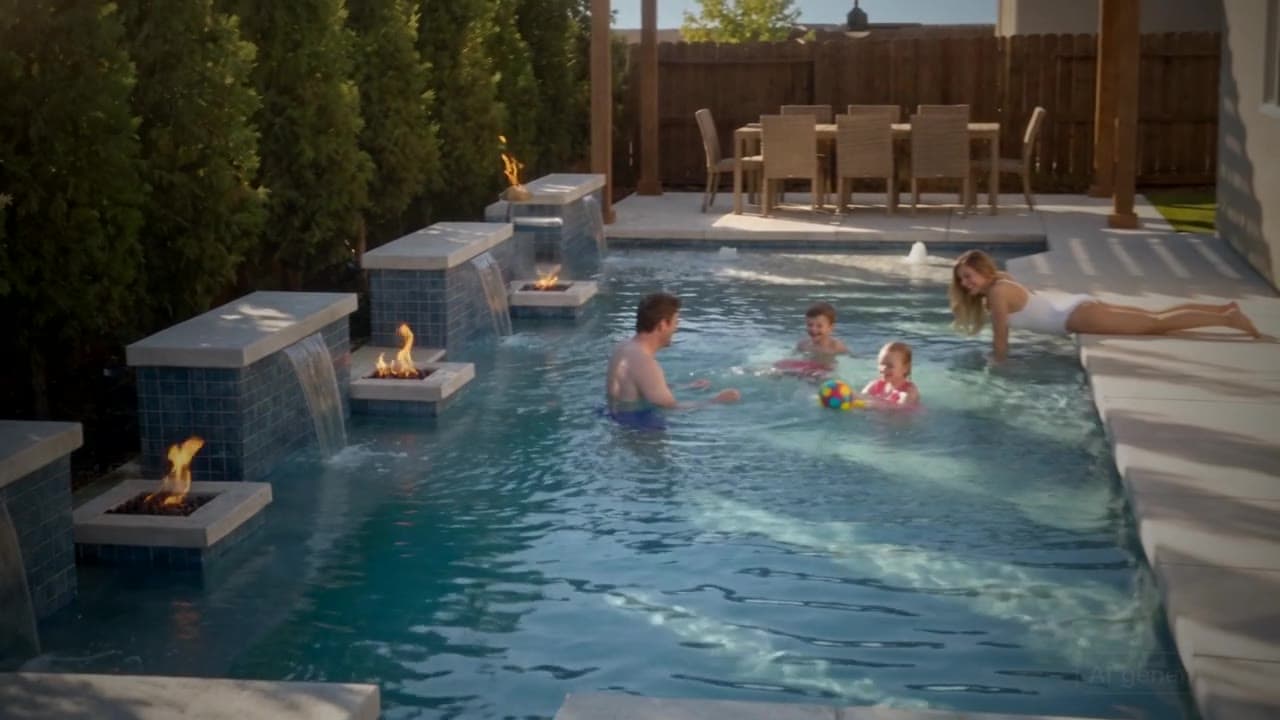
A frame from an example film
Chapter 2 of 4
Will it work for you
Your yard, your climate, and what the pool asks of you after the build.
Will this fit your yard?
A planning estimate, built from the model's own dimensions. Your town's setbacks decide the real answer.
Clear area to plan on
34 × 26 ft
About 884 sq ft. The pool alone is 16 × 8 ft.
Plan on a clear area of about 34 by 26 ft for the pool, 4 ft of deck around the water and 5 ft to the fence line. The deck as drawn here is about 33 by 25 ft.
The 4 ft walkway and 5 ft setback are our planning allowances, not code. Towns set their own distances from the water to the lot line and the house, so ask yours before you commit to a layout.
Will it fit your yard?
Enter the clear area, from the house to the back fence and side to side.
Florida: what the climate asks of this pool
A Florida pool is used most of the year, so heat, storms and screens shape the design.
- Many Florida pools sit under a screen enclosure, which keeps out bugs and leaves but changes how much sun and breeze the deck gets. Plan planting and furniture around the cage lines.
- Afternoon storms and hurricane season mean equipment pads, pergolas and loose furniture need to be anchored or easy to stow.
- A high water table is common near the coast. Builders usually fit a hydrostatic relief valve so the shell does not float when the ground is saturated.
- Near salt water, salt air is hard on metal fences, light fittings and some stone. Ask which materials are rated for it.
Keeping it up
What this pool asks of its owner, by finish, climate, deck and feature.
All tile in this climate
Tile is the easiest interior to keep free of algae. The grout is the weak point, so ask how it is sealed.
When it is resurfaced
An all-tile interior is not replastered. The upkeep is in the grout and the waterline, which should be checked every year.
Porcelain tile deck
Wash the porcelain with a neutral cleaner and keep the joints sealed. Check the slip rating if it will be wet most days.
Sheer descents
Sheer descents grow a film of algae on the wall. Wipe it down and run them on a timer rather than all day.
Glass fence
Glass fence panels show water spots. Wipe them down and rinse the hardware.
Algae and storms
Warm, damp weather grows algae fast, so keep the sanitizer steady and circulation running. Secure loose furniture before a storm.
Yearly running cost
Owners commonly budget $3,000 to $5,000 a year for chemicals, power, service and repairs (HomeAdvisor, in-ground pool cost, 2026).
Chapter 3 of 4
Cost and timeline
A sourced range to plan with, and how long it takes.
What this design costs: a planning range
Built line by line from this design's own measurements and published prices. It is a range to plan with, not a quote.
Planning range, FL
$50,000 to $140,000
Everything on this page, built: the pool, the deck, the coping, the fence and the features. It is a range, not a quote. Every line is at its lowest published price for the low end and its highest for the high end, so a real job lands inside it rather than on an edge.
The deck is not in this range. No guide we use prints an installed price per square foot for porcelain pavers. Ask your builder.
Prices are scaled for FL by a damped regional factor of 1.02 (the state's cost of living is 103.4 against 100 for the US, and we use half the gap). Land clearing, landscaping beyond what is listed, a pool house's interior and financing are not in it.
Where the range comes from
- The pool
- $20,000 to $41,000
- 128 sq ft of water at $90 to $250 a square foot (shell, excavation, plumbing, equipment, plaster), held to the small concrete pool price. Steps and the sun shelf are part of the shell.
- All-tile interior
- $2,000 to $7,000
- 227 sq ft of shell at $8 to $30 a square foot above plaster. Tile is priced $4 to $30 a square foot as a finish, plus the extra labor over plaster.
- Coping
- $500 to $1,500
- 32 linear ft at $20 to $40 a foot.
- Vanishing edge
- $10,000 to $31,000
- Pool Research's premium over an average inground pool, and it can run higher.
- Sheer descents
- $1,500 to $4,000
- Two descents. Each, installed.
- Wall for the water
- $2,000 to $8,000
- The wall that sheer descents and scuppers pour from, where none exists.
- Pool fence
- $11,000 to $24,000
- 114 linear ft around the deck as drawn, at $95 to $210 a foot installed.
- Rooftop structure
- $5,000 to $20,000
- Structural changes to the building ($5,000 to $20,000 or more). The crane lift has no published pool price and is not in this number.
How we built this range, and the sources
We measure this design in the 3D model (water area, shell area, coping, deck, tub, what stands on the deck), multiply each quantity by a published price range per unit, add the lines and scale them for the state. The prices are from the pages below, collected in October 2026. Where two sources disagree the range spans both, and the line says so.
The method is written out, with every rate, at docs/POOL-IDEAS-COST-MODEL.md in our repository, and one file holds the rates, so a change of price changes every page at once.
- US Bureau of Economic Analysis, Regional Price Parities by state (2024)
- HomeAdvisor, in-ground pool cost (2026)
- Fixr, gunite and concrete pool (2025)
- Pool Research, plunge pool cost (undated)
- HomeAdvisor, pool resurfacing (2026)
- Pool Research, pool coping cost (2026)
- Pool Research, infinity pools (undated)
- Simplified Pools, water features guide (undated)
- Fixr, pool fence (2025)
- River Pools, rooftop pools (undated)
How to get a number you can trust
Ask two or three local builders to quote the same scope in writing: the pool, the deck, the fence, the electrical, the permits and the landscaping, each on its own line. Then compare the lines, not the totals. Share this page with them: the size, the choices and the 3D model give a builder a starting point. To see how the published prices are built up and where they disagree, read inground pool cost, line by line.
How long it takes to build
From a signed contract to the first swim, before the yard additions.
Contract to first swim
2 to 4.5 months
Permits take from a few days to several months, depending on the town, before work starts. Weather, inspections and the builder's schedule move every date.
- A vanishing edge needs the catch basin and its wall built to level, so the schedule runs to the long end. One builder source puts an infinity pool at 12 to 20 weeks.
- No source gives a rooftop schedule. The structural review, the crane lift and the building's own rules come before the pool, so ask for a written schedule.
What it is made of
The materials list for this design, with its own quantities from the model.
The materials list (6 lines)
- InteriorAll tile, whiteabout 230 sq ft of shell
- Small glass or porcelain tile over the whole shell. It is the most durable and cleanest looking interior, and the one with the most grout joints to keep tight.
- CopingPorcelainabout 32 linear ft
- Large, flat porcelain slabs with a square edge. Very modern, and the joints and the edge profile need a careful installer.
- DeckPorcelain tileabout 630 sq ft
- Large porcelain tile. Very clean and modern. Check its slip rating for a wet area and keep the joints sealed.
- Pool fenceGlassabout 115 linear ft around the deck as drawn
- Frameless glass keeps the view open and needs wiping to stay clear. Its height, gate and hardware have to meet your town's barrier rules.
- PlantingModern
- Ornamental grasses, gravel strips and square planters. Tidy and low water, with the beds kept away from the skimmer.
- Water featureSheer descents
- Thin sheets of water that pour from a wall. They run on the pool pump and can be loud or quiet, so ask to hear one.
Chapter 4 of 4
Talk to a builder
What to ask before you sign, and how to bring this design to them.
Questions to ask a builder about this design
Specific to what is in this pool. Ask them before you sign.
- 01Which parts of this design need a hurricane tie-down, and does the screen enclosure change the pool layout?
- 02Has a structural engineer confirmed this roof can carry a vanishing edge pool with its catch basin, and where does the overflow drain to?
- 03How is the catch basin sized and hidden, and what happens to the water on a windy day?
- 04Will a pool this small have room for the equipment, and can I swim in it or only soak?
- 05How deep is the sun shelf, and can a chair sit on it without tipping?
Make it yours
Start with this design and add a photo of your own yard. The free visualizer places the pool on it, with your choices ready to change.
More like this
- More in Florida
 More in Florida
British colonial estate pool in Palm Beach
Palm Beach, FL · Luxury More in Florida
Mid-century courtyard pool in Miami Beach
Miami Beach, FL · Mid-range More rectangle pools
Brownstone rooftop pool with a Manhattan view in Brooklyn
Brooklyn, NY · Luxury More rectangle pools
Desert modern plunge pool in Scottsdale
Scottsdale, AZ · Mid-range More rectangle pools
Courtyard plunge pool behind a Charleston single house
Charleston, SC · Luxury More luxury designs
Coastal estate lagoon pool in Naples
Naples, FL · Luxury More luxury designs
Mediterranean Roman pool at night in Coral Gables
Coral Gables, FL · Luxury More luxury designs
Harborfront vanishing edge pool in Newport, Rhode Island
Newport, RI · Luxury
Region:FloridaSetting:Courtyard and rooftopHouse style:TropicalFeature:Small backyard poolFeature:Plunge poolFeature:Infinity edge poolFeature:Pool with a sun shelfAll pool ideas
This is a design idea for a sample yard, and every picture is an AI concept image, not a built pool. Sizes, gallons and areas are estimates from the same maths as the 3D model, and the price and time ranges are planning figures from published sources, to help you talk to a builder.
Last updated