 More in Southern California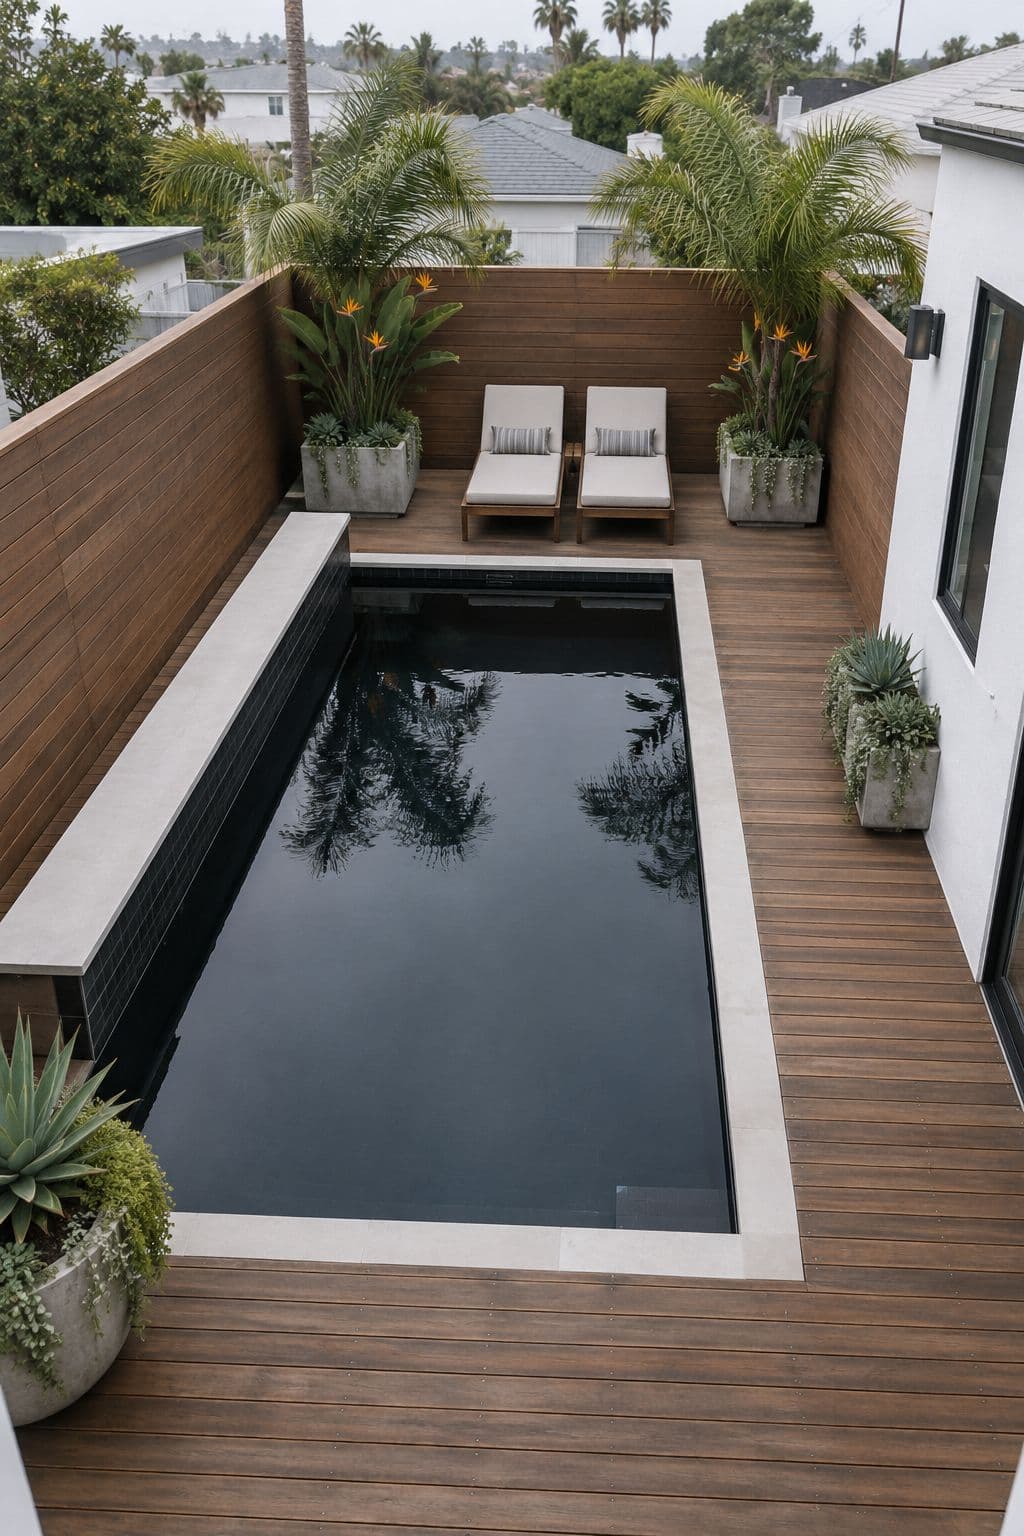
Venice, CA · Small infill lot
Venice bungalow plunge pool with a seat wall
A small black-tile plunge on a beach-town lot, a raised wall to sit on and a wood deck from fence to fence.
One photo of your yard is all it needs.
Suits: contemporary houses on a small infill lot in Southern California.
Drawn for a small modern bungalow with white stucco, a black steel door and a wood-clad second-floor volume, with a tiny yard with a high wood fence, a few palms, bird of paradise and succulents in concrete planters.
- Contemporary
- Mid-range tier
- Small yard
- Plunge
- Planning cost, CA
- $50,000 to $140,000
- A range from published prices, not a quote
- Build time
- 2 to 4.5 months
- Contract to first swim
- Size
- 16 × 8 ft
- 3.5 to 5 ft deep
- Water
- about 3,500 gal
- Water surface
- 130 sq ft
Quick answers about this design
Worked out from this design's own model, so they differ from page to page.
- How much water does this plunge pool hold?
- About 3,500 gallons. It is 16 by 8 ft with about 130 sq ft of water, 3.5 ft deep at the steps and 5 ft at the deep end. The gallons come from adding up the depth over the real floor, steps and shelf included.
- How big a yard does it need?
- Plan on a clear area of about 34 by 26 ft for the pool, 4 ft of deck around the water and 5 ft to the fence line. The deck as drawn here is about 33 by 25 ft.
- What does this design cost?
- A planning range for CA is $50,000 to $140,000 all in: the pool, deck, coping, fence and features listed on this page. Permits and engineering are not in it. It is a range built from published prices, not a quote, and real jobs usually land inside it rather than on its edges.
- How long does it take to build?
- Plan on about 2 to 4.5 months from a signed contract to the first swim. Permits take from a few days to several months, depending on the town, before work starts.
Chapter 1 of 4
The design
What is in this pool, and how it turns in 3D.
The design, spelled out
Every choice in this pool, what it is, and why it suits this house and this part of the country.
Depth profile
The floor is 3.5 ft deep at the steps and stays level for about 4 ft, slopes over about 5 ft, then runs level at 5 ft for the last 6 ft.
Design notes
Written with AI tools from this design's own measurements and sources, not by a pool builder. How we write
Why it works here
With a high wood fence and no spare room, the deck runs from fence to fence and the raised wall doubles as seating. Steps and a bench stay inside the shell, and all midnight tile with porcelain coping sits cleanly against the black door and wood cladding.
What to watch
A raised wall is also a fall edge for small children, and a 16 by 8 plunge is for dipping and floating, not laps. Splash from a pool this small lands on the wood-look deck.
How it reads
All midnight tile turns the plunge into a dark, polished block set between the wood fence and the wood deck. Porcelain coping is thin and clean, and the raised wall gives one clear line to sit on. The concrete planters and palms add soft green against the white stucco and the black door. At midday the water is glossy and black, and in the afternoon the fence throws cool shade.
Through the year
Coastal fog keeps many mornings cool and grey, so the plunge is a late-day dip for most of the year, with the warmest stretch in late summer. Salt in the air and damp wear on the wood. Rinse the deck and the bench regularly, and cover the pool when you are away.
Every choice, row by row (11)
- ShapeRectangle
A rectangle with square corners. It is the simplest to build, covers neatly and fits a modern or formal house.
- Size16 × 8 ft
A small pool about 8 ft wide and 16 ft long. A plunge pool is for cooling off, soaking and a small yard, not for swimming laps. That is about 130 sq ft of water and about 3,500 gallons.
- StepsSteps and a bench
Steps with a bench along one wall. Gives adults a place to sit and talk in the water while the kids play. The steps lead into water 3.5 ft deep.
- Pool edgeRaised wall
A seat-height wall along one side of the pool. It adds a place to sit, a spot for a water feature and a visual break, with extra structure to build.
- Pool finishAll tile
A fully tiled interior in small mosaic tile. The most durable and the most striking, and it asks the most from the budget.
- Finish colorMidnight finish, dark, mirror-like water
A midnight interior. Gives dark, mirror-like water that reflects the sky and the house.
- CopingPorcelain
Large-format grey porcelain with a square edge. Crisp and low maintenance, ideal beside a modern house. Check it is rated for exterior use where it freezes. It runs about 48 linear ft around this pool.
- DeckWood-look deck
Warm brown composite wood-look boards. Soft on bare feet and warm to look at. Darker boards can run hot in full sun, so check the color. The deck is about 630 sq ft here.
- PlantingModern
Ornamental grasses, gravel strips and square planters. A tidy, low-maintenance frame that suits clean architecture.
- FurnitureLoungers
Loungers: A pair of chaise loungers. The first thing people want on a pool deck.
- LightMidday sun
Shown in midday sun. Shows the true color of the water and the finish.
- Coping
- 48 linear ft
- Deck
- 630 sq ft
Why it fits the small infill lot
The yard: a tiny yard with a high wood fence, a few palms, bird of paradise and succulents in concrete planters. A small infill lot asks for a compact pool and a deck that does double duty. Neighbors are close, setbacks bite into the usable area and the house often fills the lot. A narrow rectangle with a corner step and a shared deck for dining and lounging uses the space best.
Why it fits the contemporary house
The house is a small modern bungalow with white stucco, a black steel door and a wood-clad second-floor volume. A contemporary house asks for hard edges, quiet colors and one confident feature. Rectangles, large-format porcelain or concrete, and a single water feature keep the yard calm and let the architecture lead.
Turn this design around in 3D
This is the model behind the numbers above, with this design's own shape, steps, finish and deck. It loads when you scroll to it.
The same choices as the picture, as a model you can turn.
Turn it, zoom in, switch the dimension lines on.
In your yard
How would this swimming pool look on your home?
See this exact design as a photorealistic video, filmed in your own yard, from one photo.
You pick the film, add one photo, and see the picture before you decide anything.
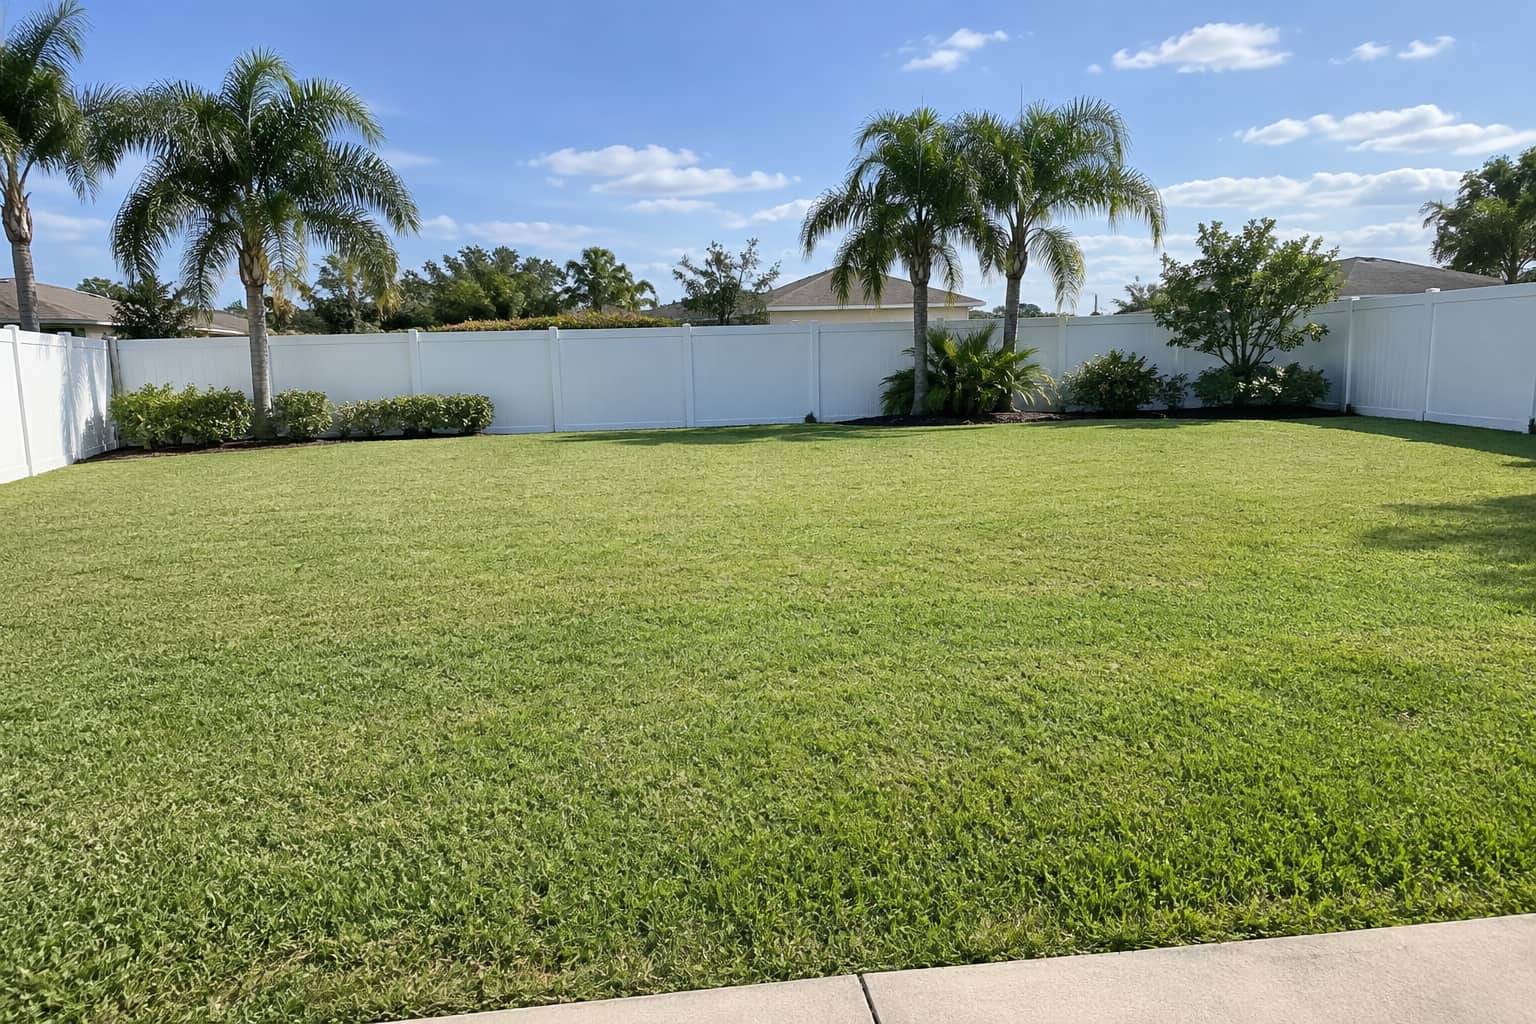
A sample yard photo
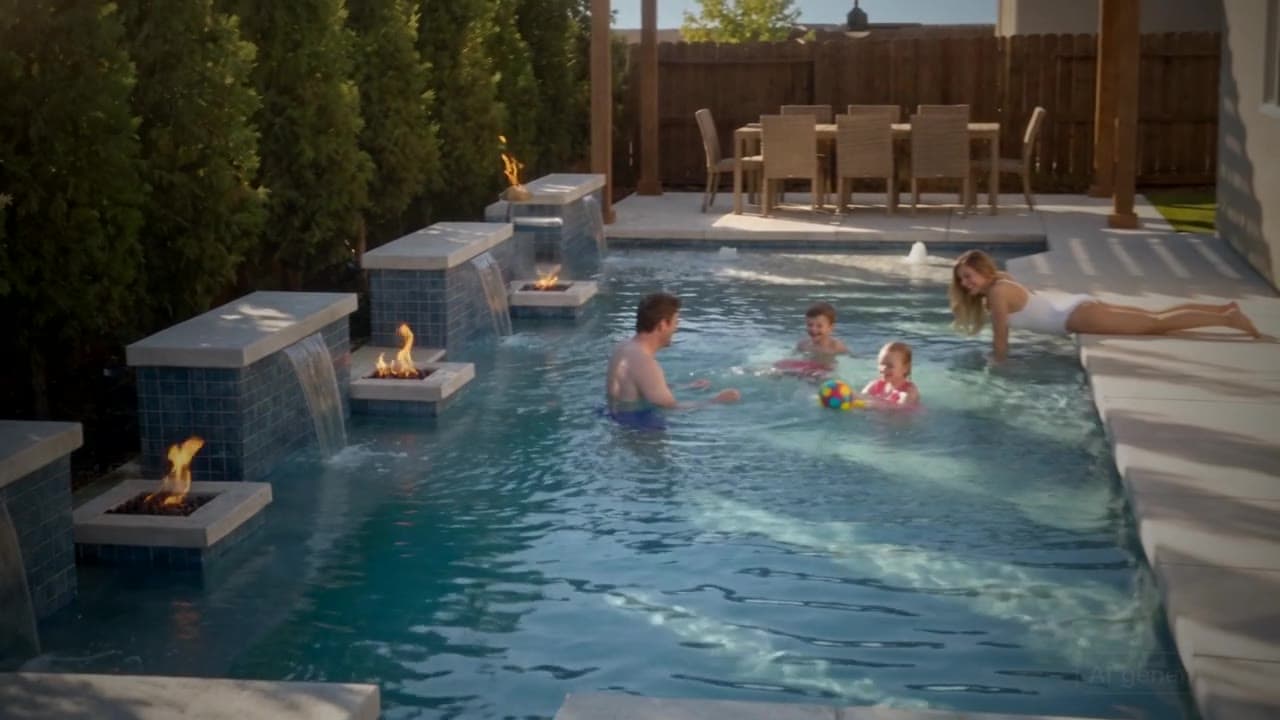
A frame from an example film
Chapter 2 of 4
Will it work for you
Your yard, your climate, and what the pool asks of you after the build.
Will this fit your yard?
A planning estimate, built from the model's own dimensions. Your town's setbacks decide the real answer.
Clear area to plan on
34 × 26 ft
About 884 sq ft. The pool alone is 16 × 8 ft.
Plan on a clear area of about 34 by 26 ft for the pool, 4 ft of deck around the water and 5 ft to the fence line. The deck as drawn here is about 33 by 25 ft.
The 4 ft walkway and 5 ft setback are our planning allowances, not code. Towns set their own distances from the water to the lot line and the house, so ask yours before you commit to a layout.
Will it fit your yard?
Enter the clear area, from the house to the back fence and side to side.
Southern California: what the climate asks of this pool
Southern California pools are an outdoor room, so the design is about the view, the shade and the way the yard flows.
- The season is long and the winters are mild, so lighting, fire and seating matter as much as the water.
- Lots are often small or sloped. Retaining walls, raised spas and vanishing edges show up a lot, and each one brings engineering and a permit.
- Water rules and drought restrictions can affect filling, covers and water features. Ask what your water district allows.
- Near the coast, marine air is hard on metal and fades finishes. Pick fittings and fences made for it.
Keeping it up
What this pool asks of its owner, by finish, climate, deck and feature.
All tile in this climate
Tile is a long-lived choice here. Keep the waterline free of scale and the grout sealed.
When it is resurfaced
An all-tile interior is not replastered. The upkeep is in the grout and the waterline, which should be checked every year.
Wood-look deck deck
Wash the composite boards with soap and water, and keep furniture feet from scratching a dark color.
Dry season
A long dry season means steady evaporation and dust. Top up on a schedule and keep the filter clean.
Yearly running cost
Owners commonly budget $3,000 to $5,000 a year for chemicals, power, service and repairs (HomeAdvisor, in-ground pool cost, 2026).
Chapter 3 of 4
Cost and timeline
A sourced range to plan with, and how long it takes.
What this design costs: a planning range
Built line by line from this design's own measurements and published prices. It is a range to plan with, not a quote.
Planning range, CA
$50,000 to $140,000
Everything on this page, built: the pool, the deck, the coping, the fence and the features. It is a range, not a quote. Every line is at its lowest published price for the low end and its highest for the high end, so a real job lands inside it rather than on an edge.
Prices are scaled for CA by a damped regional factor of 1.05 (the state's cost of living is 110.7 against 100 for the US, and we use half the gap). Land clearing, landscaping beyond what is listed, a pool house's interior and financing are not in it.
Where the range comes from
- The pool
- $21,000 to $42,000
- 128 sq ft of water at $90 to $250 a square foot (shell, excavation, plumbing, equipment, plaster), held to the small concrete pool price. Steps and the sun shelf are part of the shell.
- All-tile interior
- $2,500 to $9,500
- 304 sq ft of shell at $8 to $30 a square foot above plaster. Tile is priced $4 to $30 a square foot as a finish, plus the extra labor over plaster.
- Coping
- $1,000 to $2,000
- 48 linear ft at $20 to $40 a foot.
- Deck
- $26,000 to $53,000
- 626 sq ft at $40 to $80 a square foot installed. HomeAdvisor's installed figure for composite, labor included. Fixr's $8 to $16 is for the boards alone.
- Raised wall
- $2,000 to $8,500
- A raised bond-beam wall.
- Tight access
- Up to $21,000
- Up to $20,000 more when the site is hard to access. Bob Vila puts the average excavation at $3,400, which the base pool price already includes, and says it can reach $20,000 when access is hard. Nothing extra if the machines get in.
How we built this range, and the sources
We measure this design in the 3D model (water area, shell area, coping, deck, tub, what stands on the deck), multiply each quantity by a published price range per unit, add the lines and scale them for the state. The prices are from the pages below, collected in October 2026. Where two sources disagree the range spans both, and the line says so.
The method is written out, with every rate, at docs/POOL-IDEAS-COST-MODEL.md in our repository, and one file holds the rates, so a change of price changes every page at once.
- HomeAdvisor's installed figure for composite, labor included. Fixr's $8 to $16 is for the boards alone.
- US Bureau of Economic Analysis, Regional Price Parities by state (2024)
- HomeAdvisor, in-ground pool cost (2026)
- Fixr, gunite and concrete pool (2025)
- Pool Research, plunge pool cost (undated)
- HomeAdvisor, pool resurfacing (2026)
- Pool Research, pool coping cost (2026)
- HomeAdvisor, pool deck cost (2026)
- Simplified Pools, water features guide (undated)
- Bob Vila, in-ground pool cost (2024)
How to get a number you can trust
Ask two or three local builders to quote the same scope in writing: the pool, the deck, the fence, the electrical, the permits and the landscaping, each on its own line. Then compare the lines, not the totals. Share this page with them: the size, the choices and the 3D model give a builder a starting point. To see how the published prices are built up and where they disagree, read inground pool cost, line by line.
How long it takes to build
From a signed contract to the first swim, before the yard additions.
Contract to first swim
2 to 4.5 months
Permits take from a few days to several months, depending on the town, before work starts. Weather, inspections and the builder's schedule move every date.
Nothing in this design adds a stage beyond the usual order: excavate, steel and plumbing, shell, tile and coping, deck, finish, fill.
What it is made of
The materials list for this design, with its own quantities from the model.
The materials list (4 lines)
- InteriorAll tile, midnightabout 300 sq ft of shell
- Small glass or porcelain tile over the whole shell. It is the most durable and cleanest looking interior, and the one with the most grout joints to keep tight.
- CopingPorcelainabout 48 linear ft
- Large, flat porcelain slabs with a square edge. Very modern, and the joints and the edge profile need a careful installer.
- DeckWood-look deckabout 630 sq ft
- Composite boards that look like timber. They stay splinter free but can get hot in direct sun, and a dark color shows scratches and fades first.
- PlantingModern
- Ornamental grasses, gravel strips and square planters. Tidy and low water, with the beds kept away from the skimmer.
Chapter 4 of 4
Talk to a builder
What to ask before you sign, and how to bring this design to them.
Questions to ask a builder about this design
Specific to what is in this pool. Ask them before you sign.
- 01What soil and slope engineering does this lot need, and what does your water district say about filling a new pool?
- 02How high is the raised wall, and is it built to take weight as a seat without the tile or coping loosening over time?
- 03How is the raised wall engineered, and who signs off on it?
- 04Will a pool this small have room for the equipment, and can I swim in it or only soak?
- 05How is the tile set and grouted for this climate, and how is it warrantied?
Make it yours
Start with this design and add a photo of your own yard. The free visualizer places the pool on it, with your choices ready to change.
More like this
- More in Southern California
 More in Southern California
Coastal modern pool with an ocean view in Encinitas
Encinitas, CA · Luxury More in Southern California
Craftsman backyard pool in Pasadena
Pasadena, CA · Mid-range More rectangle pools
Modern infill pool on a small East Austin lot
Austin, TX · Starter More rectangle pools
Brownstone rooftop pool with a Manhattan view in Brooklyn
Brooklyn, NY · Luxury More rectangle pools
Oceanfront contemporary pool in Virginia Beach
Virginia Beach, VA · Mid-range More for a contemporary house
Canal-front vanishing edge pool in Fort Lauderdale
Fort Lauderdale, FL · Luxury More for a contemporary house
Contemporary pool with a cabana in a Bellevue new build
Bellevue, WA · Luxury More for a contemporary house
Family lagoon pool in a new Orlando subdivision
Orlando, FL · Mid-range More mid-range designs
Small backyard pool on a Seattle craftsman lot
Seattle, WA · Mid-range More mid-range designs
Desert modern plunge pool in Scottsdale
Scottsdale, AZ · Mid-range More mid-range designs
Adobe courtyard plunge pool in Santa Fe
Santa Fe, NM · Mid-range
Region:Southern CaliforniaSetting:Small infill lotHouse style:ContemporaryFeature:Small backyard poolFeature:Plunge poolAll pool ideas
This is a design idea for a sample yard, and every picture is an AI concept image, not a built pool. Sizes, gallons and areas are estimates from the same maths as the 3D model, and the price and time ranges are planning figures from published sources, to help you talk to a builder.
Last updated