
Desert modern plunge pool in Scottsdale
Scottsdale, AZ · Mid-range
Seattle, WA · Small infill lot
A compact rectangle with a wood deck, hydrangeas and a firepit, tucked behind a bungalow on a city lot.
Suits: Craftsman houses on a small infill lot in Pacific Northwest.
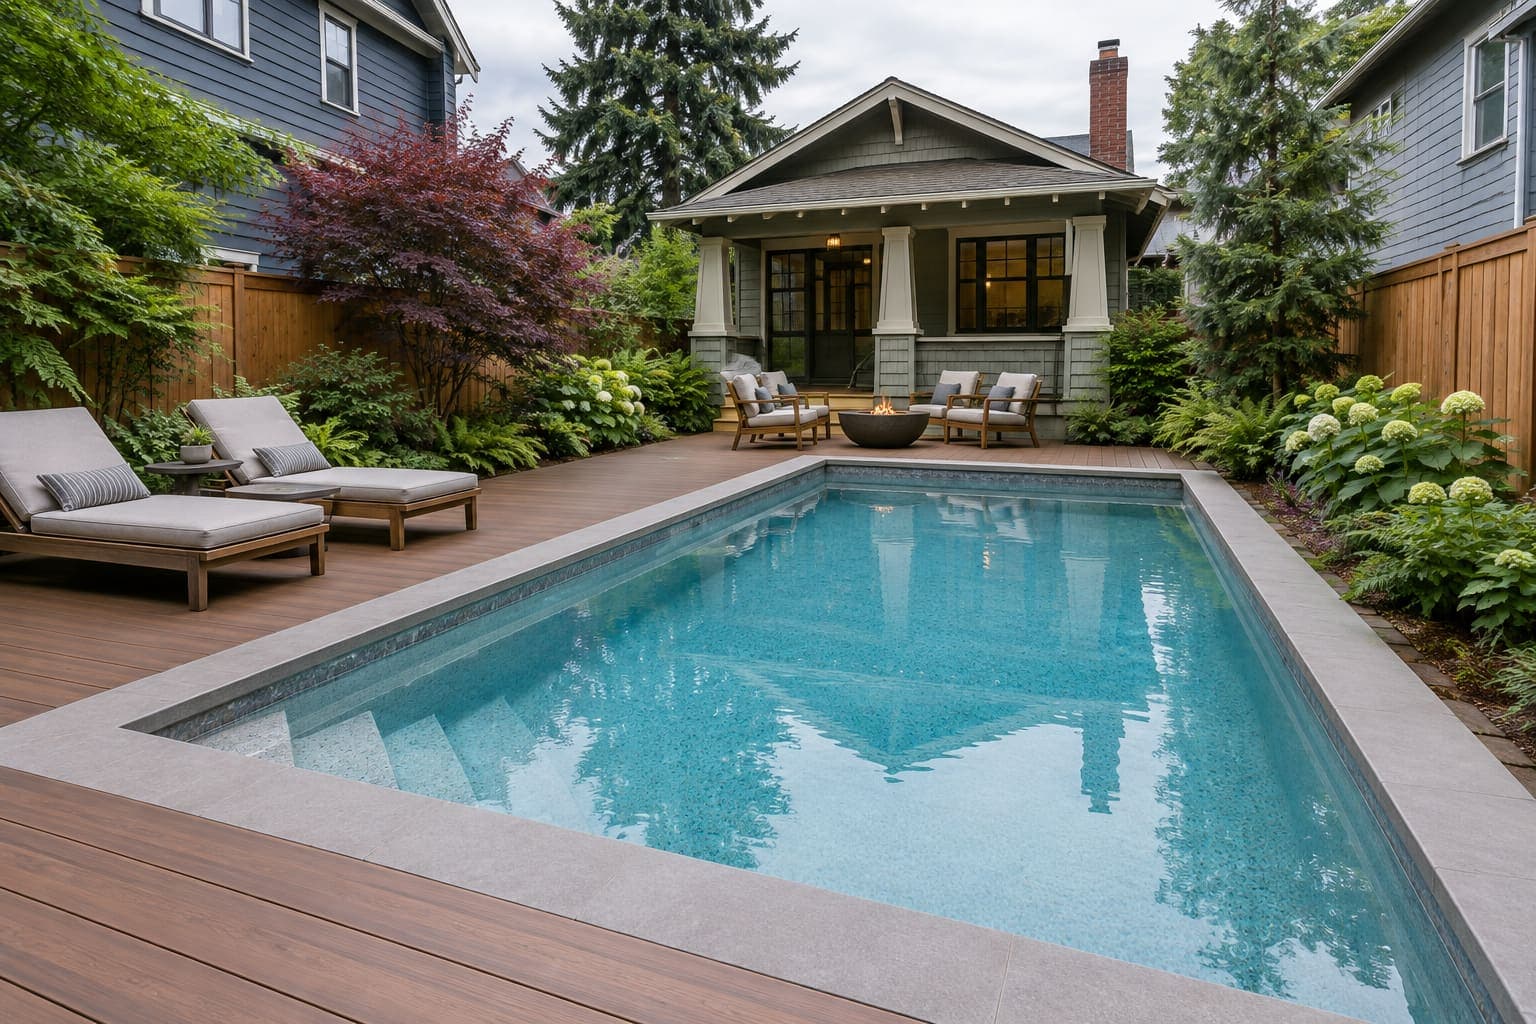
Every choice in this pool, what it is, and why it suits this house and this part of the country.
The floor is 3.5 ft deep at the steps and stays level for about 7 ft, slopes over about 8 ft, then runs level at 5 ft for the last 9 ft.
A rectangle with square corners. It is the simplest to build, covers neatly and fits a modern or formal house.
A pool about 12 ft wide and 24 ft long. Big enough for a few people to cool off and play, small enough for a tight lot. That is about 290 sq ft of water and about 9,200 gallons.
Steps tucked into a corner. Keeps the water free for swimming and saves space in a small pool. The steps lead into water 3.5 ft deep.
An exposed pebble aggregate finish, in the Pebble Tec style. Durable and textured, which hides small marks, but rougher on bare feet. Cool, wet weather means more leaves and less sun, so a darker finish helps warm the water.
A light grey interior. Gives soft turquoise water that suits most houses.
Grey stone-look porcelain at the waterline. A quiet, natural band that goes with concrete and wood. It runs about 72 linear ft around this pool.
Smooth, cantilevered poured concrete. A clean, modern edge that sits flush with a concrete or paver deck. It runs about 72 linear ft around this pool.
Warm brown composite wood-look boards. Soft on bare feet and warm to look at. Darker boards can run hot in full sun, so check the color. The deck is about 960 sq ft here. A textured surface and good drainage keep this deck safe through a wet week.
The planting already in the yard. Keeps mature trees and shade in place and saves disruption. Keep needles and leaves away from the skimmer by planting away from the water's edge.
Fire pit: A round fire pit with seating. Extends the evening. Local burn rules and clearance from the house and plants apply.
Loungers: A pair of chaise loungers. The first thing people want on a pool deck.
The yard: a small city lot with Douglas fir and a Japanese maple, ferns, hydrangeas and a tall cedar fence. A small infill lot asks for a compact pool and a deck that does double duty. Neighbors are close, setbacks bite into the usable area and the house often fills the lot. A narrow rectangle with a corner step and a shared deck for dining and lounging uses the space best.
The house is a 1920s craftsman bungalow with tapered porch columns, shingle siding, a low gable roof and a brick chimney. A Craftsman house wants natural materials, warm wood and a pool that tucks into the yard. Wood-look decking, stone coping and planting that reaches the water soften a compact pool so it looks as if it belongs with the porch and beams.
This is the model behind the numbers above, with this design's own shape, steps, finish and deck. It loads when you scroll to it.
The same choices as the picture, as a model you can turn.
A planning estimate, built from the model's own dimensions. Your town's setbacks decide the real answer.
Clear area to plan on
42 × 30 ft
About 1,260 sq ft. The pool alone is 24 × 12 ft.
Plan on a clear area of about 42 by 30 ft for the pool, 4 ft of deck around the water and 5 ft to the fence line. The deck as drawn here is about 43 by 31 ft.
The 4 ft walkway and 5 ft setback are our planning allowances, not code. Towns set their own distances from the water to the lot line and the house, so ask yours before you commit to a layout.
Will it fit your yard?
Enter the clear area, from the house to the back fence and side to side.
In the Pacific Northwest, a pool is for the dry months and the warm tub in the wet ones, so heat and a cover are the design.
We do not print a price for this design. The public ranges we checked disagree widely, and soil, access, local labor and permit rules move the real number more than any picture can.
Ask two or three local builders to quote the same scope in writing: the pool, the deck, the fence, the electrical, the permits and the landscaping, each on its own line. Then compare the lines, not the totals.
Share this page with them. The size, the choices and the 3D model give a builder a starting point, so the first conversation is about your yard instead of a blank sheet.
Specific to what is in this pool. Ask them before you sign.
Start with this design and add a photo of your own yard. The free visualizer places the pool on it, with your choices ready to change.
Scottsdale, AZ · Mid-range

Brooklyn, NY · Luxury

Charleston, SC · Luxury

Naperville, IL · Mid-range

Encinitas, CA · Luxury

Parker, CO · Mid-range
This is a design idea for a sample yard. Sizes, gallons and areas are estimates from the same maths as the 3D model, to help you talk to a builder.
Last updated