 More in Mountain West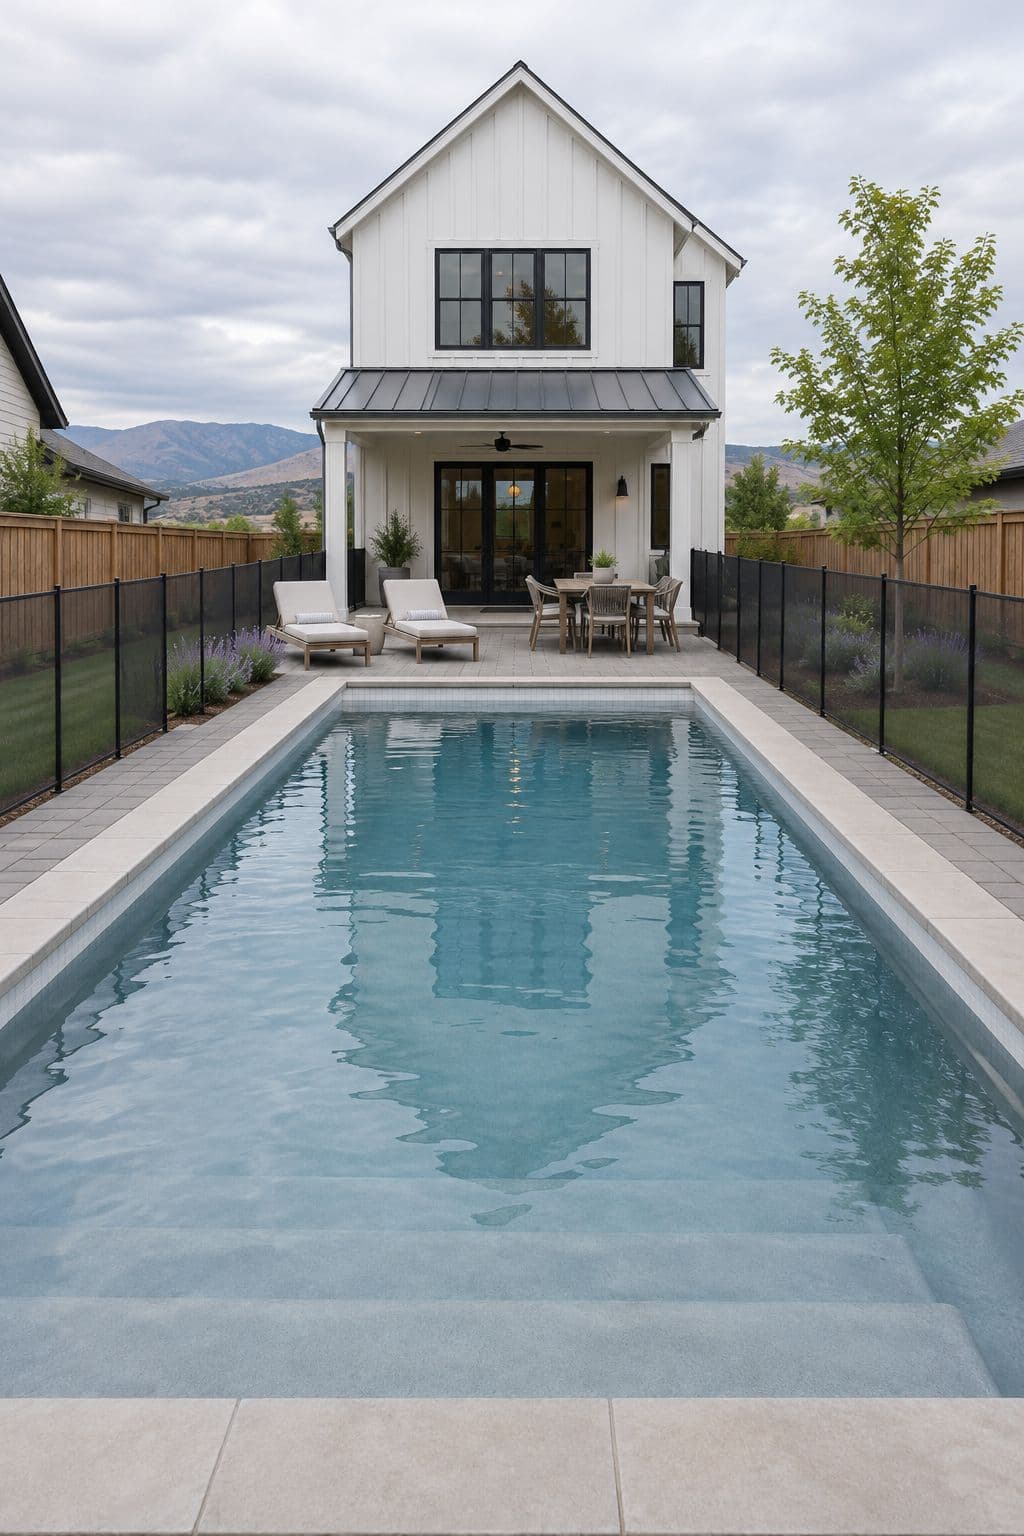
Boise, ID · Small infill lot
Modern farmhouse pool on a small Boise lot
A small rectangle on a lawn behind a farmhouse infill, with a mesh fence the kids and the inspector both like.
One photo of your yard is all it needs.
Suits: modern farmhouse houses on a small infill lot in Mountain West.
Drawn for a narrow two-story white modern farmhouse with black windows, a metal porch roof and board-and-batten siding, with a small lawn with a young maple, lavender, a wood fence and the Boise foothills in the distance.
- Modern farmhouse
- Starter tier
- Small yard
- Planning cost, ID
- $30,000 to $100,000
- A range from published prices, not a quote
- Build time
- 3 to 6 months
- Contract to first swim
- Size
- 24 × 12 ft
- 3.5 to 5 ft deep
- Water
- about 8,800 gal
- Water surface
- 290 sq ft
Quick answers about this design
Worked out from this design's own model, so they differ from page to page.
- How much water does this pool hold?
- About 8,800 gallons. It is 24 by 12 ft with about 290 sq ft of water, 3.5 ft deep at the steps and 5 ft at the deep end. The gallons come from adding up the depth over the real floor, steps and shelf included.
- How big a yard does it need?
- Plan on a clear area of about 42 by 30 ft for the pool, 4 ft of deck around the water and 5 ft to the fence line. The deck as drawn here is about 43 by 31 ft.
- What does this design cost?
- A planning range for ID is $30,000 to $100,000 all in: the pool, deck, coping, fence and features listed on this page. Permits and engineering are not in it. It is a range built from published prices, not a quote, and real jobs usually land inside it rather than on its edges.
- How long does it take to build?
- Plan on about 3 to 6 months from a signed contract to the first swim. Permits take from a few days to several months, depending on the town, before work starts.
Chapter 1 of 4
The design
What is in this pool, and how it turns in 3D.
The design, spelled out
Every choice in this pool, what it is, and why it suits this house and this part of the country.
Depth profile
The floor is 3.5 ft deep at the steps and stays level for about 7 ft, slopes over about 8 ft, then runs level at 5 ft for the last 9 ft.
Design notes
Written with AI tools from this design's own measurements and sources, not by a pool builder. How we write
Why it works here
Narrow two-story houses leave a small lawn, so the 24 x 12 rectangle keeps the shape simple and the wide steps double as a place to sit. Concrete pavers and light grey plaster with white waterline tile match the white siding and black windows, with a mesh fence around it.
What to watch
Little shade comes with a small lot and a young maple, so the pavers and the water get strong afternoon sun. A removable mesh fence also leaves a gap whenever someone forgets to put it back.
How it reads
Light grey plaster with white waterline tile gives pale, soft water that sits quietly beside white board-and-batten siding and black windows. Concrete coping and concrete pavers stay in the same neutral range, with the lawn and lavender supplying the only color. At midday the pool looks bright and clean, and in the evening the water picks up the light from the foothills. The wide steps catch the light first.
Through the year
Dry, sunny summers do most of the work here, and the pool is used from late spring into early fall. Winter is cold, and the young maple will drop leaves in autumn. Plan a spring routine: set the removable mesh fence back first, then test the water before anyone swims. Rinse pollen and lavender petals off the pavers now and then.
Every choice, row by row (12)
- ShapeRectangle
A rectangle with square corners. It is the simplest to build, covers neatly and fits a modern or formal house.
- Size24 × 12 ft
A pool about 12 ft wide and 24 ft long. Big enough for a few people to cool off and play, small enough for a tight lot. That is about 290 sq ft of water and about 8,800 gallons.
- StepsWide steps
Wide steps across one end. Easy for kids and older swimmers, and a place to sit in the shallow water. The steps lead into water 3.5 ft deep.
- Pool finishPlaster
A smooth cement-based finish. A clean, classic surface that typically needs resurfacing sooner than pebble. A freeze season stresses plaster, so ask how the pool is winterized to protect the finish.
- Finish colorLight grey finish, soft turquoise water
A light grey interior. Gives soft turquoise water that suits most houses.
- Waterline tileWhite
White porcelain at the waterline. A clean, bright line that looks crisp against dark water. It runs about 72 linear ft around this pool.
- CopingConcrete
Smooth, cantilevered poured concrete. A clean, modern edge that sits flush with a concrete or paver deck. It runs about 72 linear ft around this pool. Coping takes the worst of freeze and thaw, so it should be rated for it and set in a flexible joint.
- DeckConcrete pavers
Grey interlocking concrete pavers. Pavers move with the ground and can be lifted and reset, which helps where the soil freezes or shifts. The deck is about 960 sq ft here. Where it freezes, the base and the joints matter more than the surface.
- PlantingLawn and hedges
A green lawn with clipped hedges. Gives kids a soft place to play and a formal frame to the deck.
- Pool fenceRemovable mesh
A removable black mesh safety fence. It is a child-safety barrier you can take down for a party, and it sits in sockets in the deck.
- FurnitureLoungers, Dining table
- Loungers: A pair of chaise loungers. The first thing people want on a pool deck.
- Dining table: An outdoor dining table and chairs. Turns the pool into the place where meals happen.
- LightMidday sun
Shown in midday sun. Shows the true color of the water and the finish.
- Coping
- 72 linear ft
- Deck
- 960 sq ft
Why it fits the small infill lot
The yard: a small lawn with a young maple, lavender, a wood fence and the Boise foothills in the distance. A small infill lot asks for a compact pool and a deck that does double duty. Neighbors are close, setbacks bite into the usable area and the house often fills the lot. A narrow rectangle with a corner step and a shared deck for dining and lounging uses the space best.
Why it fits the modern farmhouse house
The house is a narrow two-story white modern farmhouse with black windows, a metal porch roof and board-and-batten siding. A modern farmhouse asks for clean lines with a warm, relaxed finish. Crisp rectangles, soft grey water and honed stone or pavers sit well beside white siding and dark window frames. Keep the planting simple and the furniture casual.
Turn this design around in 3D
This is the model behind the numbers above, with this design's own shape, steps, finish and deck. It loads when you scroll to it.
The same choices as the picture, as a model you can turn.
Turn it, zoom in, switch the dimension lines on.
In your yard
How would this swimming pool look on your home?
See this exact design as a photorealistic video, filmed in your own yard, from one photo.
You pick the film, add one photo, and see the picture before you decide anything.
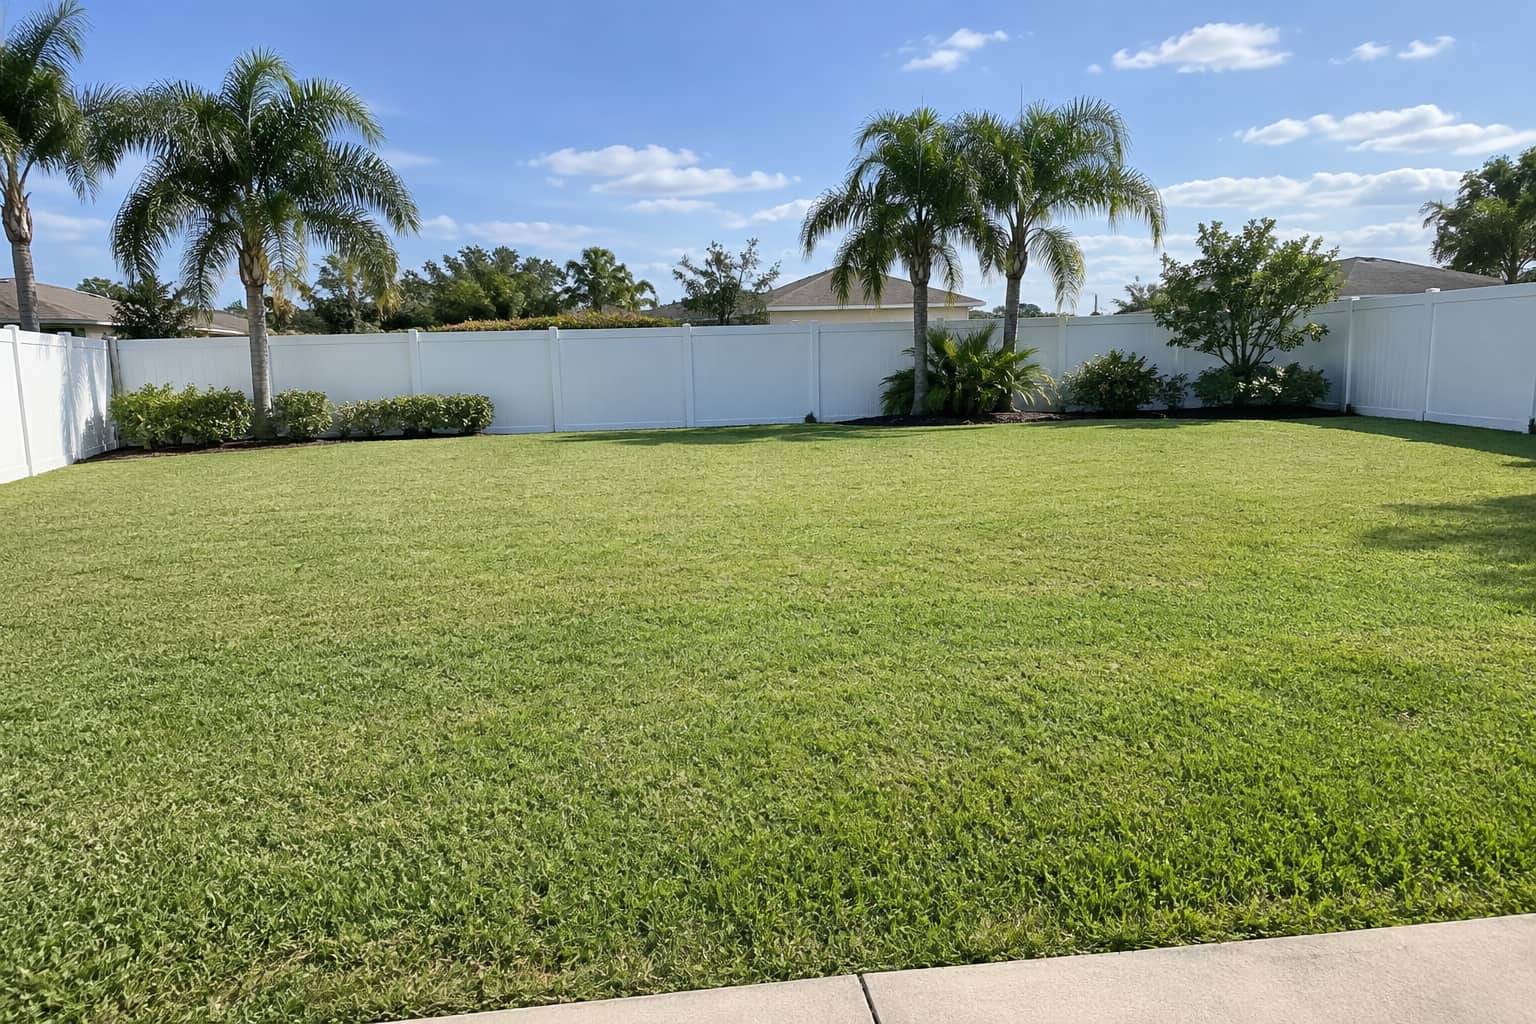
A sample yard photo
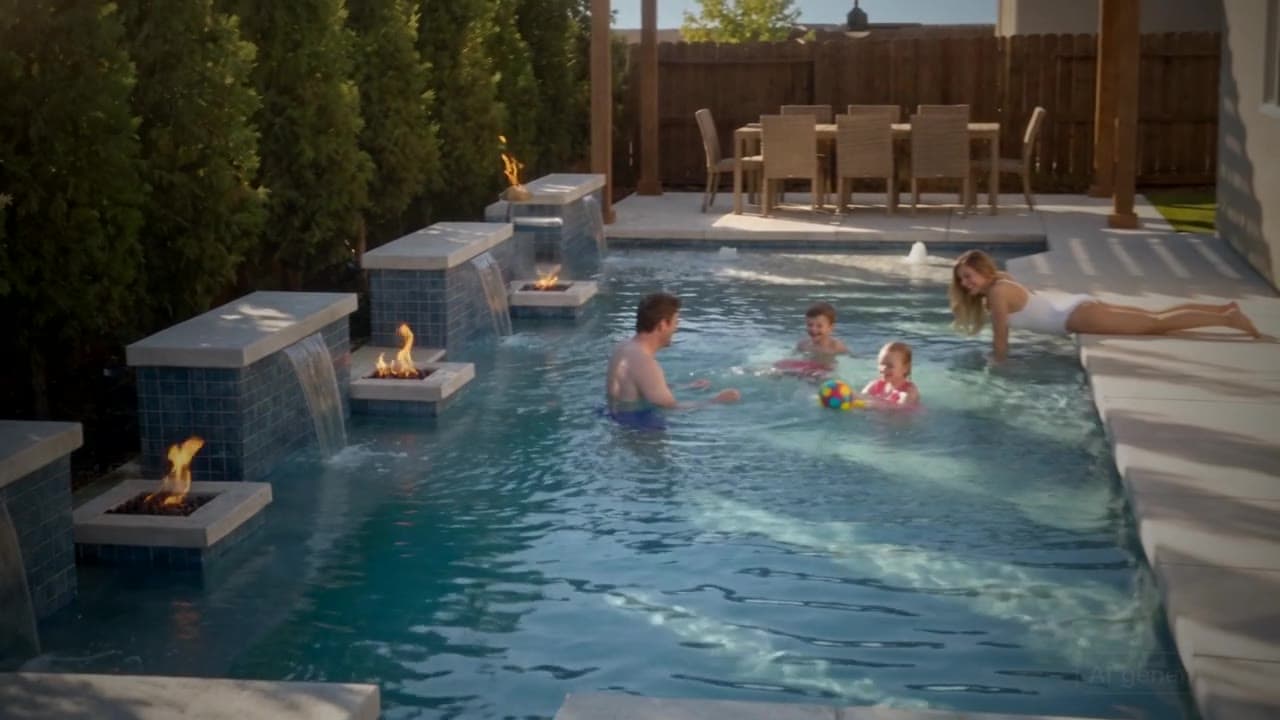
A frame from an example film
Chapter 2 of 4
Will it work for you
Your yard, your climate, and what the pool asks of you after the build.
Will this fit your yard?
A planning estimate, built from the model's own dimensions. Your town's setbacks decide the real answer.
Clear area to plan on
42 × 30 ft
About 1,260 sq ft. The pool alone is 24 × 12 ft.
Plan on a clear area of about 42 by 30 ft for the pool, 4 ft of deck around the water and 5 ft to the fence line. The deck as drawn here is about 43 by 31 ft.
The 4 ft walkway and 5 ft setback are our planning allowances, not code. Towns set their own distances from the water to the lot line and the house, so ask yours before you commit to a layout.
Will it fit your yard?
Enter the clear area, from the house to the back fence and side to side.
Mountain West: what the climate asks of this pool
In the Mountain West, a pool has to handle a real winter, intense sun and a short, bright swim season.
- Freeze and thaw cycles crack decks that are not built for them. Choose paving that is rated for freezing and set on a well drained base.
- Cold nights and thin air chill the water fast, so heating and a cover are what extend the season.
- The sun is strong at altitude and the air is dry. Sunscreen on a deck, shade and light surfaces make long afternoons easier.
- The pool is winterized or kept running with a heater, and either way the equipment needs frost protection.
Keeping it up
What this pool asks of its owner, by finish, climate, deck and feature.
Plaster in this climate
Plaster is the finish a freeze season stresses most, so close the pool carefully and do not drain it.
When it is resurfaced
Plaster is usually redone every 5 to 15 years, depending on the water and the builder (HomeAdvisor, pool resurfacing and Shasta Pools, plaster versus pebble). On this pool that is about 580 sq ft of interior.
Concrete pavers deck
Sweep sand into the paver joints each year and pull weeds early, before they lift the pavers.
Removable mesh fence
A mesh fence has to be put back and latched every time. Check the anchors and the mesh each spring.
Winter
Close the pool before the first hard freeze: lower the water, blow out the lines, drain or turn off the features and fit a cover. A heater or heat pump is an option for the shoulder seasons.
Yearly running cost
Owners commonly budget $3,000 to $5,000 a year for chemicals, power, service and repairs (HomeAdvisor, in-ground pool cost, 2026).
Chapter 3 of 4
Cost and timeline
A sourced range to plan with, and how long it takes.
What this design costs: a planning range
Built line by line from this design's own measurements and published prices. It is a range to plan with, not a quote.
Planning range, ID
$30,000 to $100,000
Everything on this page, built: the pool, the deck, the coping, the fence and the features. It is a range, not a quote. Every line is at its lowest published price for the low end and its highest for the high end, so a real job lands inside it rather than on an edge.
Prices are scaled for ID by a damped regional factor of 0.98 (the state's cost of living is 95.5 against 100 for the US, and we use half the gap). Land clearing, landscaping beyond what is listed, a pool house's interior and financing are not in it.
Where the range comes from
- The pool
- $25,000 to $70,000
- 288 sq ft of water at $90 to $250 a square foot (shell, excavation, plumbing, equipment, plaster). Steps and the sun shelf are part of the shell.
- Coping
- $500 to $1,000
- 72 linear ft at $6 to $12 a foot.
- Deck
- $3,000 to $6,500
- 964 sq ft at $3 to $7 a square foot installed. HomeAdvisor's installed figure. Fixr's $6 to $8 is materials only.
- Pool fence
- $1,500 to $2,500
- A removable mesh fence, priced by the job.
- Tight access
- Up to $20,000
- Up to $20,000 more when the site is hard to access. Bob Vila puts the average excavation at $3,400, which the base pool price already includes, and says it can reach $20,000 when access is hard. Nothing extra if the machines get in.
How we built this range, and the sources
We measure this design in the 3D model (water area, shell area, coping, deck, tub, what stands on the deck), multiply each quantity by a published price range per unit, add the lines and scale them for the state. The prices are from the pages below, collected in October 2026. Where two sources disagree the range spans both, and the line says so.
The method is written out, with every rate, at docs/POOL-IDEAS-COST-MODEL.md in our repository, and one file holds the rates, so a change of price changes every page at once.
- HomeAdvisor's installed figure. Fixr's $6 to $8 is materials only.
- US Bureau of Economic Analysis, Regional Price Parities by state (2024)
- HomeAdvisor, in-ground pool cost (2026)
- Fixr, gunite and concrete pool (2025)
- Pool Research, plunge pool cost (undated)
- Pool Research, pool coping cost (2026)
- HomeAdvisor, pool deck cost (2026)
- Fixr, pool fence (2025)
- Bob Vila, in-ground pool cost (2024)
How to get a number you can trust
Ask two or three local builders to quote the same scope in writing: the pool, the deck, the fence, the electrical, the permits and the landscaping, each on its own line. Then compare the lines, not the totals. Share this page with them: the size, the choices and the 3D model give a builder a starting point. To see how the published prices are built up and where they disagree, read inground pool cost, line by line.
How long it takes to build
From a signed contract to the first swim, before the yard additions.
Contract to first swim
3 to 6 months
Permits take from a few days to several months, depending on the town, before work starts. Weather, inspections and the builder's schedule move every date.
Nothing in this design adds a stage beyond the usual order: excavate, steel and plumbing, shell, tile and coping, deck, finish, fill.
What it is made of
The materials list for this design, with its own quantities from the model.
The materials list (6 lines)
- InteriorPlaster, light greyabout 580 sq ft of shell
- A smooth cement-based surface. It is the least expensive interior and the one most likely to stain, etch or scale if the water chemistry drifts.
- Waterline tileWhiteabout 72 linear ft, 10 in. band
- White porcelain shows a waterline ring more than a darker tile, so it wants a regular wipe.
- CopingConcreteabout 72 linear ft
- Cast or poured concrete with a clean, square line. Plain, tough and the easiest to repair, though it can heat up in direct sun.
- DeckConcrete paversabout 960 sq ft
- Interlocking concrete pavers. Easy to repair one piece at a time, and the joints need topping up with sand now and then to keep weeds out.
- Pool fenceRemovable meshabout 145 linear ft around the deck as drawn
- A removable mesh fence goes up for children and comes down for a party. It has to be installed tight to meet code, and it has to be put back every time.
- PlantingLawn and hedges
- A lawn and clipped hedges. It softens the yard and brings grass clippings and fertilizer, so it should be kept away from the water.
Chapter 4 of 4
Talk to a builder
What to ask before you sign, and how to bring this design to them.
Questions to ask a builder about this design
Specific to what is in this pool. Ask them before you sign.
- 01Do you winterize this pool or keep it running, and how is the plumbing protected from a hard freeze?
- 02How close to the fence and the property line is the pool, and does the removable mesh fence need a gate that latches itself?
- 03What base sits under the pavers, and how are they locked in against movement?
- 04What is in the quote and what is left out, such as the deck, fence, electrical, permits and landscaping?
- 05Who pulls the permit, and how long does approval usually take in this town?
Make it yours
Start with this design and add a photo of your own yard. The free visualizer places the pool on it, with your choices ready to change.
More like this
- More in Mountain West
 More in Mountain West
Family pool with mountain views in a Parker subdivision
Parker, CO · Mid-range More in Mountain West
Hillside pool with a Pikes Peak view in Colorado Springs
Colorado Springs, CO · Mid-range More rectangle pools
Modern infill pool on a small East Austin lot
Austin, TX · Starter More rectangle pools
Small backyard pool on a Seattle craftsman lot
Seattle, WA · Mid-range More rectangle pools
Venice bungalow plunge pool with a seat wall
Venice, CA · Mid-range More for a modern farmhouse house
Family pool with an outdoor kitchen in an Irvine subdivision
Irvine, CA · Mid-range More for a modern farmhouse house
Barn-style farmhouse pool in the Hudson Valley
Rhinebeck, NY · Mid-range More for a modern farmhouse house
Lake Norman farmhouse pool with a vanishing edge
Cornelius, NC · Luxury More starter designs
Narrow garden pool in a Savannah historic district
Savannah, GA · Starter More starter designs
Small mid-century pool on a Tempe infill lot
Tempe, AZ · Starter More starter designs
Spanish courtyard pool on a narrow lot in St. Augustine
St. Augustine, FL · Starter
Region:Mountain WestSetting:Small infill lotHouse style:Modern farmhouseFeature:Small backyard poolAll pool ideas
This is a design idea for a sample yard, and every picture is an AI concept image, not a built pool. Sizes, gallons and areas are estimates from the same maths as the 3D model, and the price and time ranges are planning figures from published sources, to help you talk to a builder.
Last updated