 More freeform pools
 Save
SaveKailua, HI · Coastal
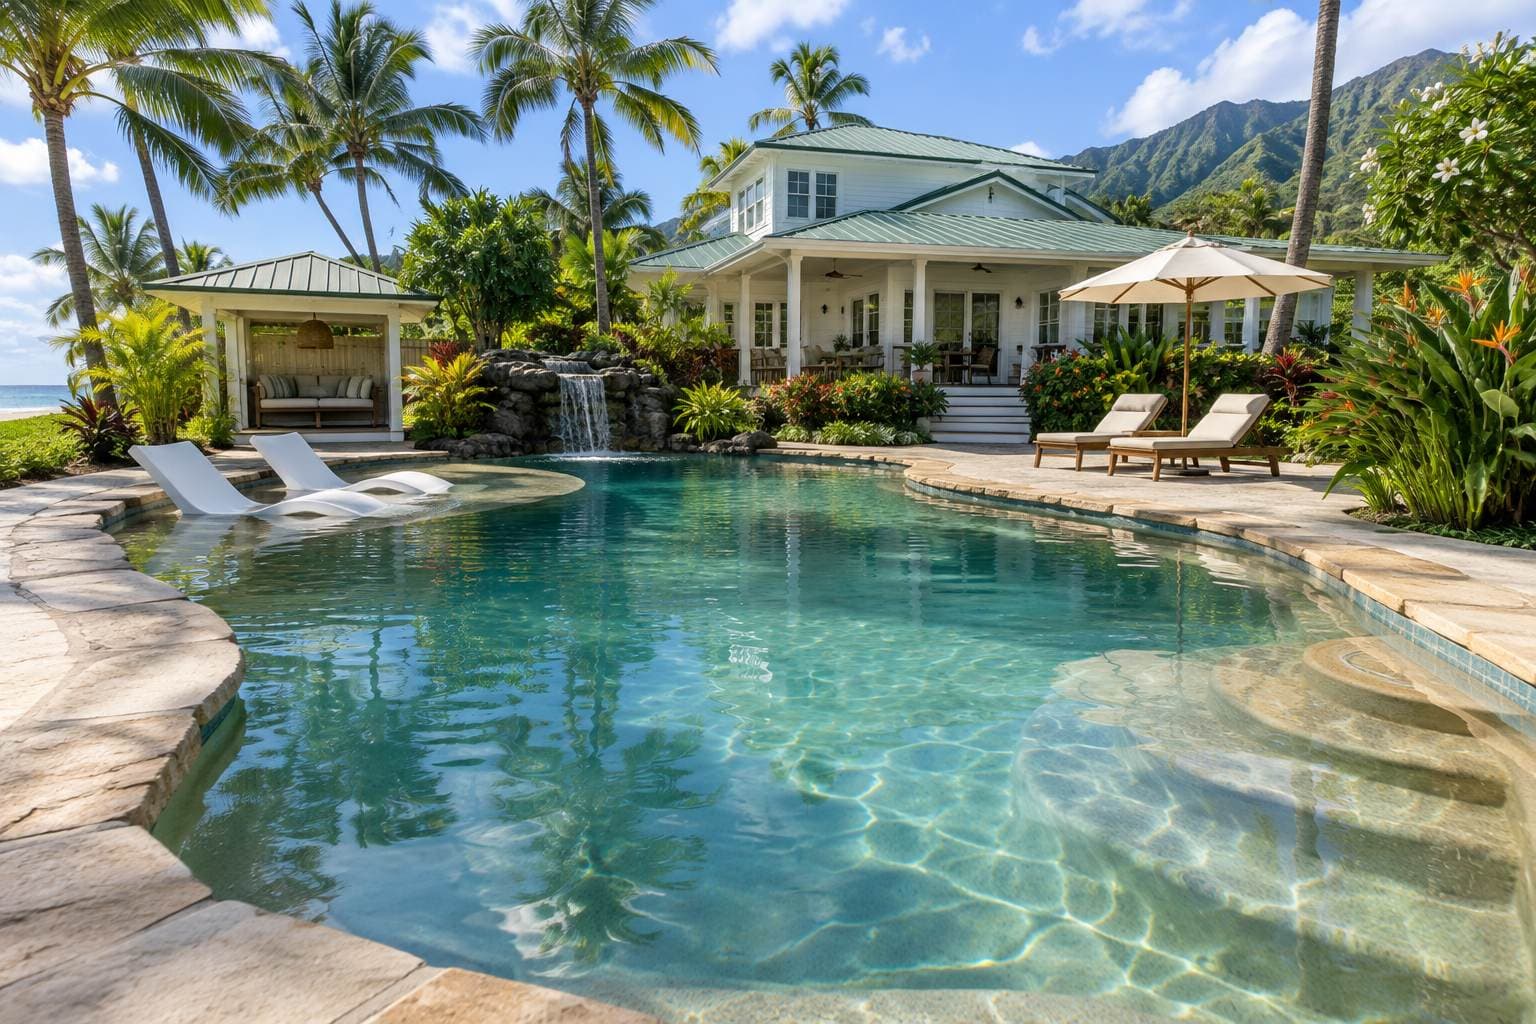
Lagoon pool with a cabana near the beach in Kailua
A freeform with a rock waterfall and a thatch-roofed cabana, a short walk from the sand.
One photo of your yard is all it needs.
Suits: coastal houses on a coastal in Hawaii.
Drawn for a Hawaiian plantation-style beach house with a green metal roof, white lap siding and a wraparound lanai, with a sandy yard with coconut palms, plumeria, hibiscus, ti plants and the Koʻolau mountains behind.
- Coastal
- Mid-range tier
- Sun shelf
- Planning cost, HI
- $50,000 to $145,000
- A range from published prices, not a quote
- Build time
- 3 to 6 months
- Contract to first swim
- Size
- 30 × 15 ft
- 3.5 to 5.5 ft deep
- Water
- about 9,000 gal
- Water surface
- 360 sq ft
Quick answers about this design
Worked out from this design's own model, so they differ from page to page.
- How much water does this pool hold?
- About 9,000 gallons. It is 30 by 15 ft with about 360 sq ft of water, 3.5 ft deep at the steps and 5.5 ft at the deep end. The gallons come from adding up the depth over the real floor, steps and shelf included.
- How big a yard does it need?
- Plan on a clear area of about 48 by 33 ft for the pool, 4 ft of deck around the water and 5 ft to the fence line. The deck as drawn here is about 50 by 35 ft.
- What does this design cost?
- A planning range for HI is $50,000 to $145,000 all in: the pool, deck, coping, fence and features listed on this page. Permits and engineering are not in it. It is a range built from published prices, not a quote, and real jobs usually land inside it rather than on its edges.
- How long does it take to build?
- Plan on about 3 to 6 months from a signed contract to the first swim. Permits take from a few days to several months, depending on the town, before work starts.
Chapter 1 of 4
The design
What is in this pool, and how it turns in 3D.
The design, spelled out
Every choice in this pool, what it is, and why it suits this house and this part of the country.
Depth profile
The floor is 3.5 ft deep at the steps and stays level for about 8 ft, slopes over about 10 ft, then runs level at 5.5 ft for the last 11 ft. A sun shelf sits at the other end.
Design notes
Written with AI tools from this design's own measurements and sources, not by a pool builder. How we write
Why it works here
Coconut palms, plumeria and sand call for a relaxed freeform shape, so tan pebble with sea glass waterline tile and flagstone coping stays soft against the white siding. A rock waterfall, a sun shelf with loungers and a thatch-roofed cabana give the 30 x 15 pool places to sit.
What to watch
Near the beach, salt air and sun wear on metal fittings and furniture, and a pool with no fence leaves the water open. A thatch-roofed cabana also drops leaves and needs upkeep.
How it reads
Tan pebble with sea glass waterline tile gives soft, warm water that reads like a sandy lagoon. Flagstone coping and a light concrete deck keep the surround bright, while palms, plumeria and hibiscus supply the color. The freeform curves and curved steps flow around the sun shelf. At golden hour the water glows gold, and the rock waterfall adds sound and sparkle beside the cabana. The white siding keeps everything feeling light.
Through the year
Warm, humid weather keeps the pool open nearly all year, with trade winds and passing showers rather than a true off season. Wind and rain drop palm fronds and flowers into the water. Rinse salt off fittings and furniture on a schedule, and trim palms before storms. The cabana is worth checking after a long wet spell.
Every choice, row by row (14)
- ShapeFreeform
A pool with natural, flowing curves. Curves relax a yard and work with planting, a rock feature or a tub, at the cost of a more complicated cover.
- Size30 × 15 ft
A pool about 15 ft wide and 30 ft long. A common family size with room for play and a short swim. That is about 360 sq ft of water and about 9,000 gallons.
- StepsCurved steps
Curved, wedding-cake steps. A formal, graceful way into a Roman or larger pool. The steps lead into water 3.5 ft deep.
- Sun shelfWith loungers
A sun shelf sized for chairs in the water. Lets you sit in the cool water in the sun with a drink, which is why it works well in a hot climate.
- Pool finishPebble
An exposed pebble aggregate finish, in the Pebble Tec style. Durable and textured, which hides small marks, but rougher on bare feet.
- Finish colorTan finish, sandy turquoise water
A tan interior. Gives a green-blue lagoon look.
- Waterline tileSea glass
Sea-green glass mosaic at the waterline. A soft, coastal line that warms the water. It runs about 73 linear ft around this pool.
- CopingFlagstone
Natural flagstone with irregular edges. Gives a natural, informal look that blends with planting and rock. It runs about 73 linear ft around this pool.
- DeckLight concrete
Light, textured concrete finished to stay cool. A practical choice where the summer sun is strong and kids run barefoot. The deck is about 1,330 sq ft here.
- PlantingTropical
Palms, bird of paradise and big-leaf plants. Creates a resort feel and screens the neighbors in a warm, humid climate.
- Water featuresRock waterfall
Rock waterfall: A natural rock waterfall. Gives a lagoon look and a strong sound, and uses more space than a wall feature.
- Add to the yardCabana
Cabana: A small, open-sided cabana beside the pool. A shady place to change, nap or stash towels. It needs a footing and often a permit.
- FurnitureLoungers, Umbrella
- Loungers: A pair of chaise loungers. The first thing people want on a pool deck.
- Umbrella: A market umbrella. Cheap shade that you can move with the sun.
- LightGolden hour
Shown in golden-hour light. Low sun is when the finish, the tile and the planting look their best.
- Coping
- 73 linear ft
- Deck
- 1,330 sq ft
Why it fits the coastal
The yard: a sandy yard with coconut palms, plumeria, hibiscus, ti plants and the Koʻolau mountains behind. A coastal pool deals with wind, salt and a view, so materials and shelter shape the design. Wind chills the water and carries salt. A low wall, a glass fence and tough fittings let the pool take in the view without punishment from the weather.
Why it fits the coastal house
The house is a Hawaiian plantation-style beach house with a green metal roof, white lap siding and a wraparound lanai. A coastal house wants light colors, natural wood and a view that stays open. A clean rectangle, a glass fence, pale coping and a wood-look deck keep the yard bright and let the ocean air and light do the work.
Turn this design around in 3D
This is the model behind the numbers above, with this design's own shape, steps, finish and deck. It loads when you scroll to it.
The same choices as the picture, as a model you can turn.
Turn it, zoom in, switch the dimension lines on.
In your yard
How would this swimming pool look on your home?
See this exact design as a photorealistic video, filmed in your own yard, from one photo.
You pick the film, add one photo, and see the picture before you decide anything.
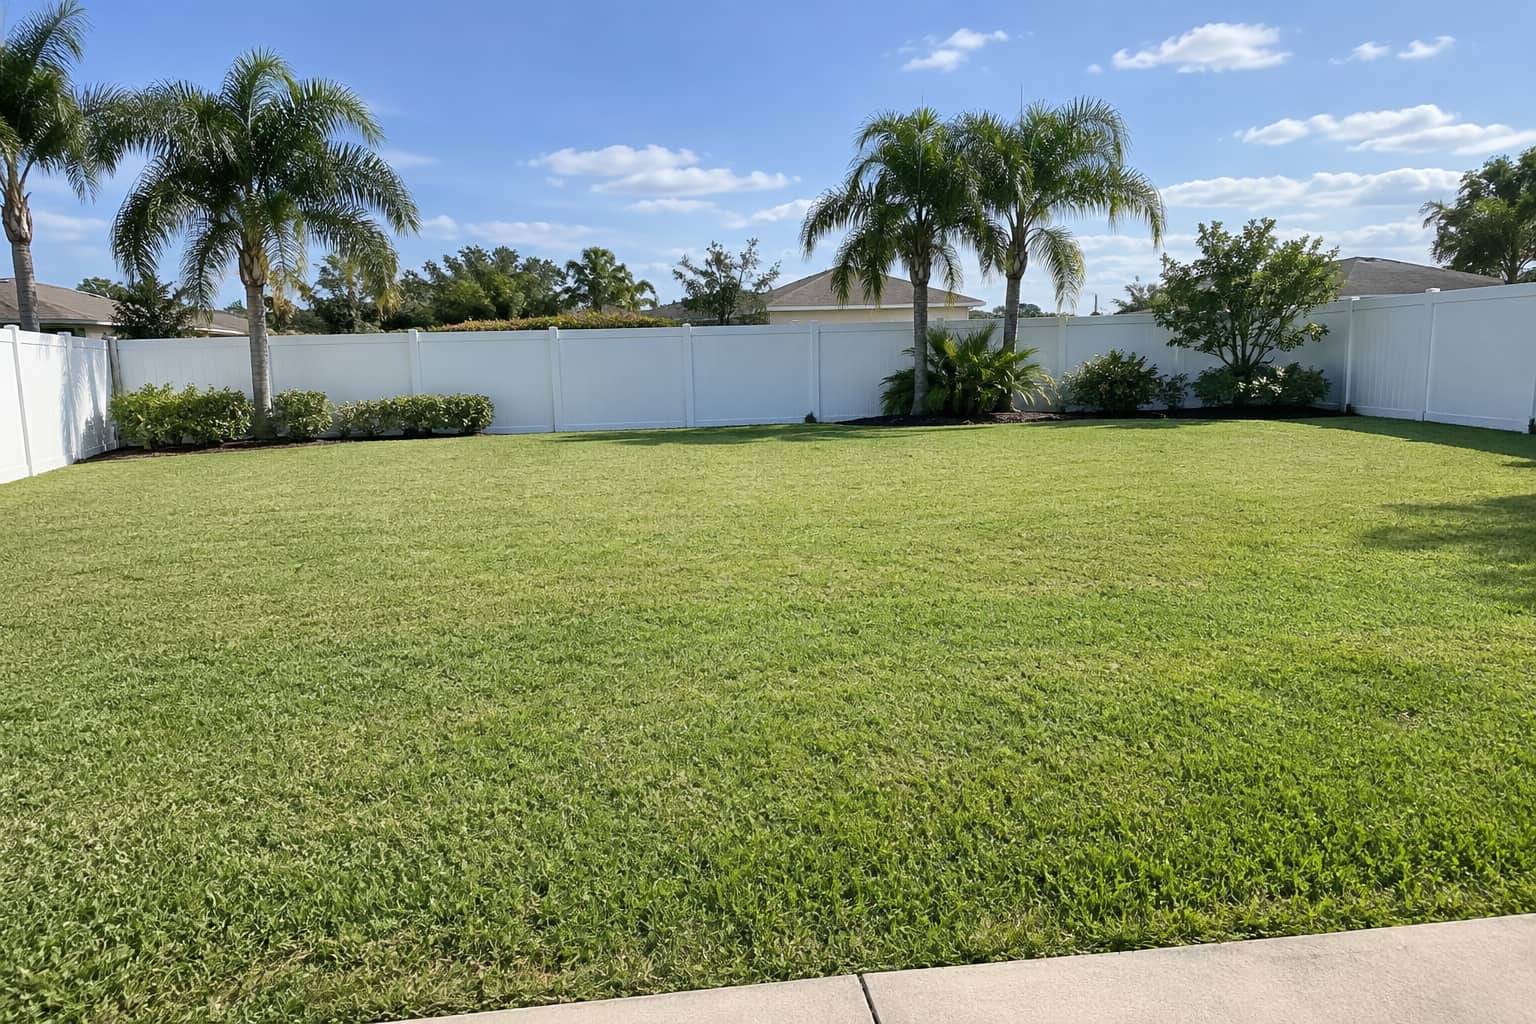
A sample yard photo
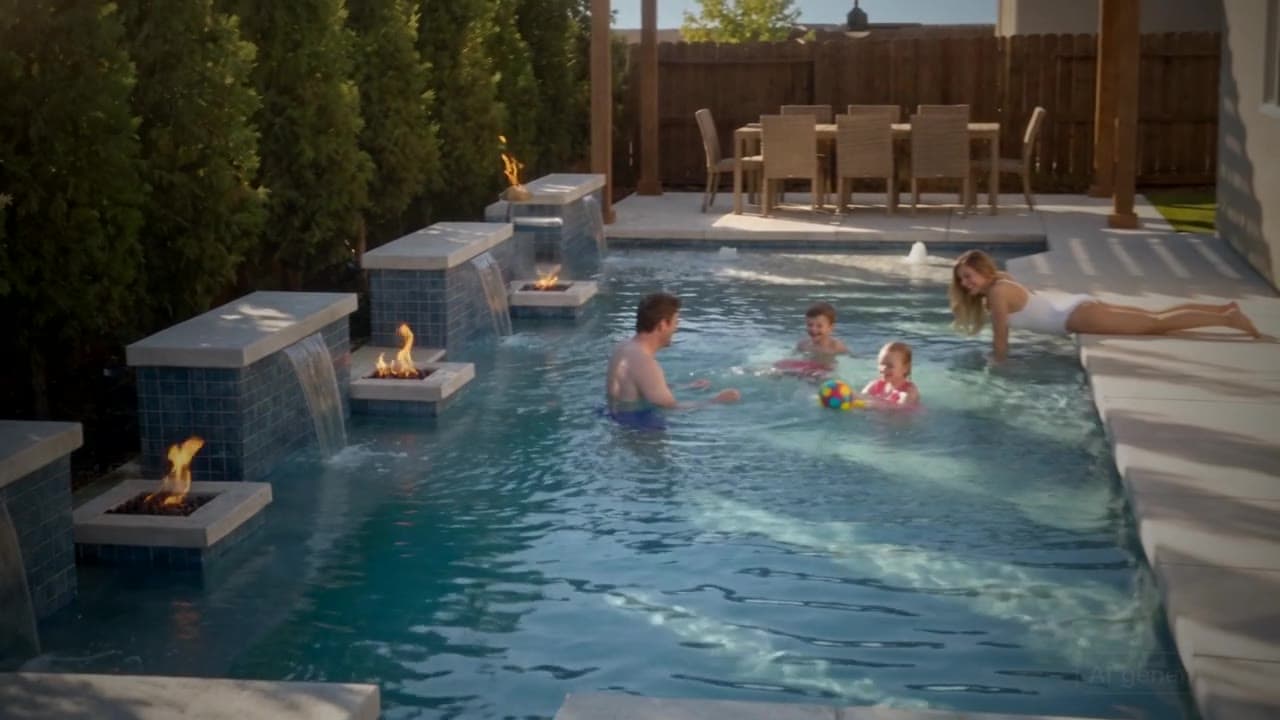
A frame from an example film
Chapter 2 of 4
Will it work for you
Your yard, your climate, and what the pool asks of you after the build.
Will this fit your yard?
A planning estimate, built from the model's own dimensions. Your town's setbacks decide the real answer.
Clear area to plan on
48 × 33 ft
About 1,584 sq ft. The pool alone is 30 × 15 ft.
Plan on a clear area of about 48 by 33 ft for the pool, 4 ft of deck around the water and 5 ft to the fence line. The deck as drawn here is about 50 by 35 ft.
The 4 ft walkway and 5 ft setback are our planning allowances, not code. Towns set their own distances from the water to the lot line and the house, so ask yours before you commit to a layout.
Will it fit your yard?
Enter the clear area, from the house to the back fence and side to side.
Hawaii: what the climate asks of this pool
A Hawaii pool is open year round, so salt air, rain and trade winds matter more than a winter plan.
- Salt air and humidity are hard on metal, light fittings and some stone. Ask for marine rated parts.
- Heavy rain comes in bursts. Deck drainage and where the overflow goes need a plan.
- Trade winds cool the deck and blow debris into the water, so skimmer placement and planting choices count.
- Island logistics can add time to materials and equipment. Ask for lead times before you settle on a finish.
Keeping it up
What this pool asks of its owner, by finish, climate, deck and feature.
Pebble in this climate
Warm, humid weather feeds algae, and pebble's texture gives it something to hold on to, so brush it and keep the sanitizer steady.
When it is resurfaced
Pebble is usually redone every 15 to 20 or more years, depending on the water and the builder (Shasta Pools, plaster versus pebble and Pebble Technology, support). On this pool that is about 610 sq ft of interior.
Light concrete deck
A cool-deck topping wears with use. Wash it, patch chips early and plan to recoat it.
Rock waterfall
A rock waterfall collects algae and leaves in the crevices. Plan on a spring clean and a check of the pump.
Algae and storms
Warm, damp weather grows algae fast, so keep the sanitizer steady and circulation running. Secure loose furniture before a storm.
Yearly running cost
Owners commonly budget $3,000 to $5,000 a year for chemicals, power, service and repairs (HomeAdvisor, in-ground pool cost, 2026).
Chapter 3 of 4
Cost and timeline
A sourced range to plan with, and how long it takes.
What this design costs: a planning range
Built line by line from this design's own measurements and published prices. It is a range to plan with, not a quote.
Planning range, HI
$50,000 to $145,000
Everything on this page, built: the pool, the deck, the coping, the fence and the features. It is a range, not a quote. Every line is at its lowest published price for the low end and its highest for the high end, so a real job lands inside it rather than on an edge.
The deck is not in this range. No guide we use prices cool-deck separately; Fixr prices the coating at about $200. Ask your builder.
Prices are scaled for HI by a damped regional factor of 1.05 (the state's cost of living is 110.0 against 100 for the US, and we use half the gap). Land clearing, landscaping beyond what is listed, a pool house's interior and financing are not in it.
Where the range comes from
- The pool
- $34,000 to $94,000
- 359 sq ft of water at $90 to $250 a square foot (shell, excavation, plumbing, equipment, plaster). Steps and the sun shelf are part of the shell.
- Pebble interior
- $4,000 to $4,000
- 606 sq ft of shell at $6 a square foot above plaster. Pebble is $10 a square foot against $4 for plaster in both sources.
- Coping
- $3,000 to $4,000
- 73 linear ft at $40 to $55 a foot.
- Rock waterfall
- $4,000 to $10,000
- A medium rock waterfall. A grotto costs more.
- Cabana
- $8,000 to $31,000
- Priced at $150 to $600 a square foot for a custom pool house, over this cabana's footprint.
How we built this range, and the sources
We measure this design in the 3D model (water area, shell area, coping, deck, tub, what stands on the deck), multiply each quantity by a published price range per unit, add the lines and scale them for the state. The prices are from the pages below, collected in October 2026. Where two sources disagree the range spans both, and the line says so.
The method is written out, with every rate, at docs/POOL-IDEAS-COST-MODEL.md in our repository, and one file holds the rates, so a change of price changes every page at once.
- US Bureau of Economic Analysis, Regional Price Parities by state (2024)
- HomeAdvisor, in-ground pool cost (2026)
- Fixr, gunite and concrete pool (2025)
- Pool Research, plunge pool cost (undated)
- ThePricer Media, pool resurfacing (quoting Angi, April 2026 data) (2026)
- Willsha Pools, pool finishes (2018)
- Pool Research, pool coping cost (2026)
- Simplified Pools, water features guide (undated)
- Block Renovation, building a pool house (2026)
How to get a number you can trust
Ask two or three local builders to quote the same scope in writing: the pool, the deck, the fence, the electrical, the permits and the landscaping, each on its own line. Then compare the lines, not the totals. Share this page with them: the size, the choices and the 3D model give a builder a starting point. To see how the published prices are built up and where they disagree, read inground pool cost, line by line.
How long it takes to build
From a signed contract to the first swim, before the yard additions.
Contract to first swim
3 to 6 months
Permits take from a few days to several months, depending on the town, before work starts. Weather, inspections and the builder's schedule move every date.
- The yard additions are usually built after the pool is finished, so they add weeks that are not in this range.
What it is made of
The materials list for this design, with its own quantities from the model.
The materials list (7 lines)
- InteriorPebble, tanabout 610 sq ft of shell
- Small stones set in cement. It is textured, hides wear and holds color well, and it is rougher on bare feet than the other finishes.
- Waterline tileSea glassabout 73 linear ft, 10 in. band
- Sea-green glass adds color without matching the water, and it needs the same regular wipe as any glass tile.
- CopingFlagstoneabout 73 linear ft
- Natural, irregular stone. It looks like it was always there and needs its joints watched for movement.
- DeckLight concreteabout 1,330 sq ft
- A light, textured concrete topping made to stay cooler underfoot. It wears over the years and can be recoated.
- PlantingTropical
- Palms, big leaves and lush planting. It needs water, wind and cold protection, and it drops leaves in the pool.
- Water featureRock waterfall
- A natural stone waterfall. It needs space, a strong base and a pump sized for the flow, and it is the feature that most changes how the yard looks.
- Yard additionCabana
- A small open-sided shelter beside the pool: shade, a changing spot and somewhere to keep towels.
Chapter 4 of 4
Talk to a builder
What to ask before you sign, and how to bring this design to them.
Questions to ask a builder about this design
Specific to what is in this pool. Ask them before you sign.
- 01Which fittings, fences and lights are marine rated, and how long do your materials take to arrive?
- 02Which fittings and equipment are rated for salt air this close to the sand, and where does the pump sit away from the cabana?
- 03How deep is the sun shelf, and can a chair sit on it without tipping?
- 04How much space does the rock waterfall take, and how is the rock secured and plumbed?
- 05Is the pebble finish rough on bare feet here, and how long does it last in my water?
Make it yours
Start with this design and add a photo of your own yard. The free visualizer places the pool on it, with your choices ready to change.
More like this
- More freeform pools
 More freeform pools
Craftsman backyard pool in Pasadena
Pasadena, CA · Mid-range More freeform pools
Family lagoon pool in a new Orlando subdivision
Orlando, FL · Mid-range More for a coastal house
Beach cottage pool a block from 30A
Santa Rosa Beach, FL · Mid-range More for a coastal house
Shingle-style beach house pool on Cape Cod
Chatham, MA · Mid-range More for a coastal house
Coastal modern pool with an ocean view in Encinitas
Encinitas, CA · Luxury More mid-range designs
Oceanfront contemporary pool in Virginia Beach
Virginia Beach, VA · Mid-range More mid-range designs
Family pool with an outdoor kitchen in an Irvine subdivision
Irvine, CA · Mid-range More mid-range designs
Family pool with mountain views in a Parker subdivision
Parker, CO · Mid-range
This is a design idea for a sample yard, and every picture is an AI concept image, not a built pool. Sizes, gallons and areas are estimates from the same maths as the 3D model, and the price and time ranges are planning figures from published sources, to help you talk to a builder.
Last updated