 More in Midwest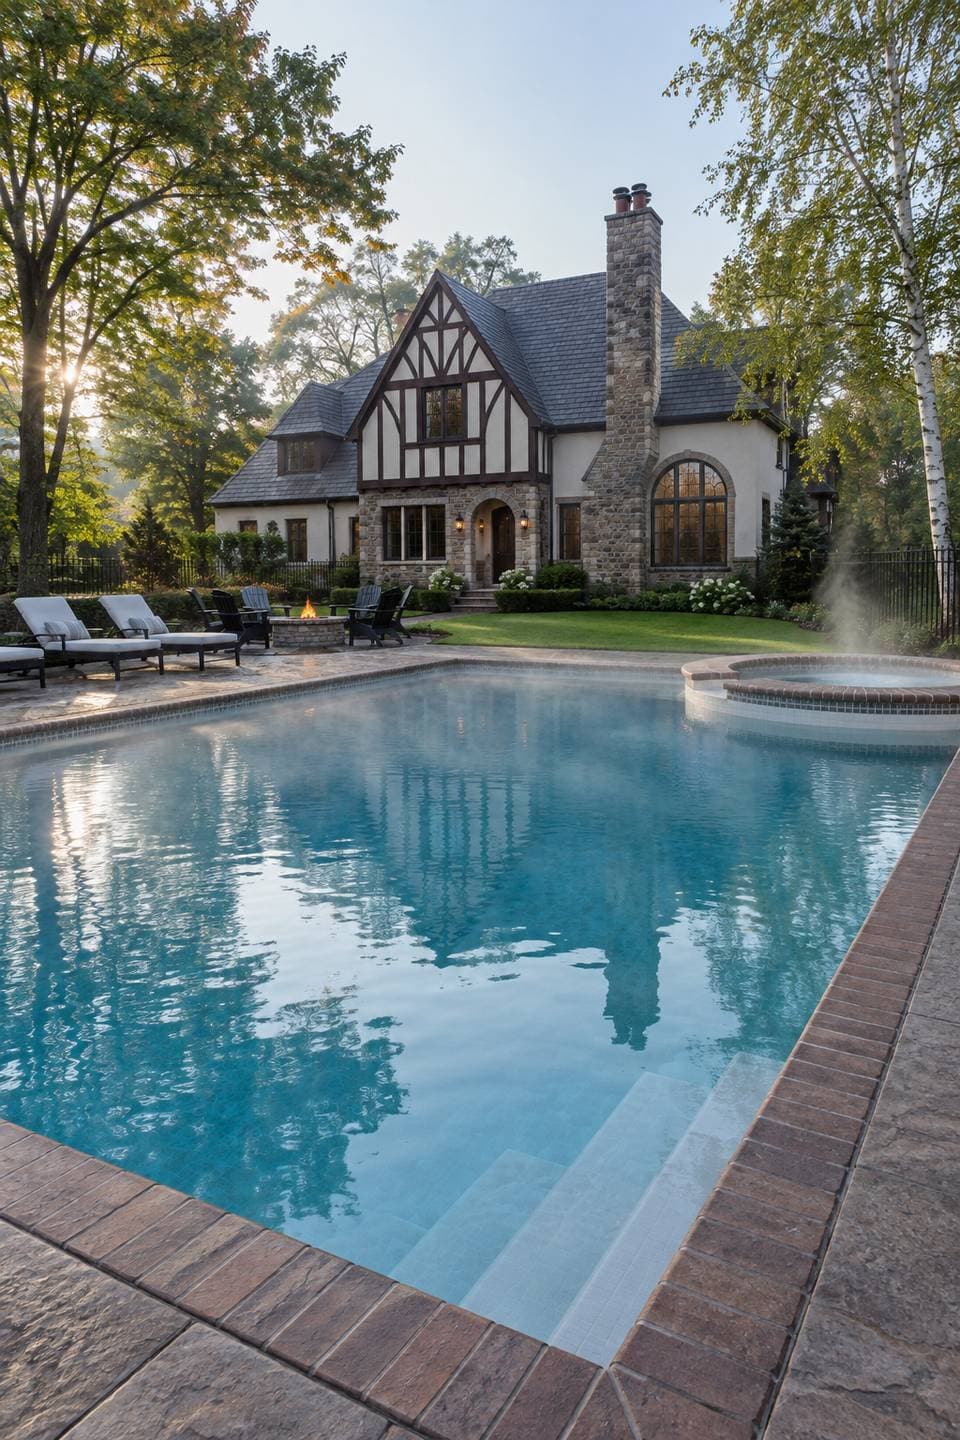
Edina, MN · Inner-ring suburb
Tudor family pool with a heated hot tub in Edina
A rectangle with a bench and an attached hot tub, because Minnesota swims in June and soaks in October.
One photo of your yard is all it needs.
Suits: Tudor houses on a inner-ring suburb in Midwest.
Drawn for a 1930s Tudor with a steep slate roof, stucco and half-timbering, a stone chimney and arched windows, with a mature lot with maples, white birch, a brick patio, a clipped lawn and a wrought-iron fence.
- Tudor
- Mid-range tier
- Hot tub
- Planning cost, MN
- $65,000 to $175,000
- A range from published prices, not a quote
- Build time
- 3 to 6 months
- Contract to first swim
- Size
- 30 × 15 ft
- 3.5 to 5.5 ft deep
- Water
- about 14,200 gal
- Water surface
- 450 sq ft
- Hot tub
- 7 ft round
- about 850 gal
Quick answers about this design
Worked out from this design's own model, so they differ from page to page.
- How much water does this pool hold?
- About 14,200 gallons. It is 30 by 15 ft with about 450 sq ft of water, 3.5 ft deep at the steps and 5.5 ft at the deep end. The gallons come from adding up the depth over the real floor, steps and shelf included.
- How big a yard does it need?
- Plan on a clear area of about 57 by 33 ft for the pool, the tub, 4 ft of deck around the water and 5 ft to the fence line. The deck as drawn here is about 59 by 35 ft.
- What does this design cost?
- A planning range for MN is $65,000 to $175,000 all in: the pool, deck, coping, fence and features listed on this page. Permits and engineering are not in it. It is a range built from published prices, not a quote, and real jobs usually land inside it rather than on its edges.
- How long does it take to build?
- Plan on about 3 to 6 months from a signed contract to the first swim. Permits take from a few days to several months, depending on the town, before work starts.
Chapter 1 of 4
The design
What is in this pool, and how it turns in 3D.
The design, spelled out
Every choice in this pool, what it is, and why it suits this house and this part of the country.
Depth profile
The floor is 3.5 ft deep at the steps and stays level for about 8 ft, slopes over about 10 ft, then runs level at 5.5 ft for the last 11 ft.
Design notes
Written with AI tools from this design's own measurements and sources, not by a pool builder. How we write
Why it works here
Soaking in October is the point of this design: the attached round hot tub at the right end and the fire pit stretch a 30 x 15 pool from June to autumn. Brick coping, a wrought-iron look in black aluminum and a stamped concrete deck keep the 1930s Tudor feel.
What to watch
Heating about 14,200 gallons plus a hot tub in a cold climate takes a lot of energy, and the maples and birch will drop leaves in. Brick coping can also feel rough on bare feet.
How it reads
Blue quartz and white waterline tile make a bright, clean water color, and brick coping echoes the brick patio and the stone chimney. The stamped concrete deck stays neutral, while the black aluminum fence matches the wrought-iron look of the old house. Maples and a clipped lawn complete the picture. At midday the pool is vivid, and at dusk the fire pit glows near the steam from the hot tub.
Through the year
Summer is warm and the pool is used often, and the hot tub keeps the season going into fall. Winters are long and cold with snow, and maple leaves fall in autumn. Check the hot tub spill before closing the pool, and clear leaves from the brick coping so it does not stain.
Every choice, row by row (14)
- ShapeRectangle
A rectangle with square corners. It is the simplest to build, covers neatly and fits a modern or formal house.
- Size30 × 15 ft
A pool about 15 ft wide and 30 ft long. A common family size with room for play and a short swim. That is about 450 sq ft of water and about 14,200 gallons.
- StepsSteps and a bench
Steps with a bench along one wall. Gives adults a place to sit and talk in the water while the kids play. The steps lead into water 3.5 ft deep.
- Hot tubSpills into the pool, 7 ft round
A hot tub built into the pool and level with the deck, spilling into it. It shares the pool's water and equipment, so one heater and one set of chemistry cover both. The tub holds about 850 gallons.
- Pool finishQuartz
Plaster with quartz aggregate, smooth with a bit of sparkle. Usually holds color and resists staining better than plain plaster, and stays gentle on feet. A freeze season stresses plaster, so ask how the pool is winterized to protect the finish.
- Finish colorBlue finish, classic deep blue water
A blue interior. Gives a classic, deeper blue water.
- Waterline tileWhite
White porcelain at the waterline. A clean, bright line that looks crisp against dark water. It runs about 90 linear ft around this pool.
- CopingBrick
Red brick with a rolled edge. A traditional edge that suits brick houses and colonial or Tudor styles. It runs about 90 linear ft around this pool. Coping takes the worst of freeze and thaw, so it should be rated for it and set in a flexible joint.
- DeckStamped concrete
Tan stamped concrete with a stone pattern. An affordable deck poured in one piece. It needs a sealer and a grit additive so it is not slippery when wet. The deck is about 1,470 sq ft here. Where it freezes, the base and the joints matter more than the surface.
- PlantingLawn and hedges
A green lawn with clipped hedges. Gives kids a soft place to play and a formal frame to the deck.
- Pool fenceBlack aluminum
A black aluminum picket fence. A standard, durable barrier that disappears in the planting and meets most barrier codes.
- Add to the yardFire pit
Fire pit: A round fire pit with seating. Extends the evening. Local burn rules and clearance from the house and plants apply.
- FurnitureLoungers, Dining table
- Loungers: A pair of chaise loungers. The first thing people want on a pool deck.
- Dining table: An outdoor dining table and chairs. Turns the pool into the place where meals happen.
- LightMidday sun
Shown in midday sun. Shows the true color of the water and the finish.
- Coping
- 90 linear ft
- Deck
- 1,470 sq ft
Why it fits the inner-ring suburb
The yard: a mature lot with maples, white birch, a brick patio, a clipped lawn and a wrought-iron fence. An inner-ring suburb lot is mid sized, so the design balances the pool, the deck and the lawn. Established neighborhoods have mature trees, older houses and neighbors close by. A pool that matches the house and keeps privacy with planting or a clean fence tends to feel at home.
Why it fits the Tudor house
The house is a 1930s Tudor with a steep slate roof, stucco and half-timbering, a stone chimney and arched windows. A Tudor house wants brick, stone and a pool that looks like it has always been there. Flagstone or brick coping, formal planting and a dark, still surface suit steep gables and half timbering.
Turn this design around in 3D
This is the model behind the numbers above, with this design's own shape, steps, finish and deck. It loads when you scroll to it.
The same choices as the picture, as a model you can turn.
Turn it, zoom in, switch the dimension lines on.
In your yard
How would this swimming pool look on your home?
See this exact design as a photorealistic video, filmed in your own yard, from one photo.
You pick the film, add one photo, and see the picture before you decide anything.
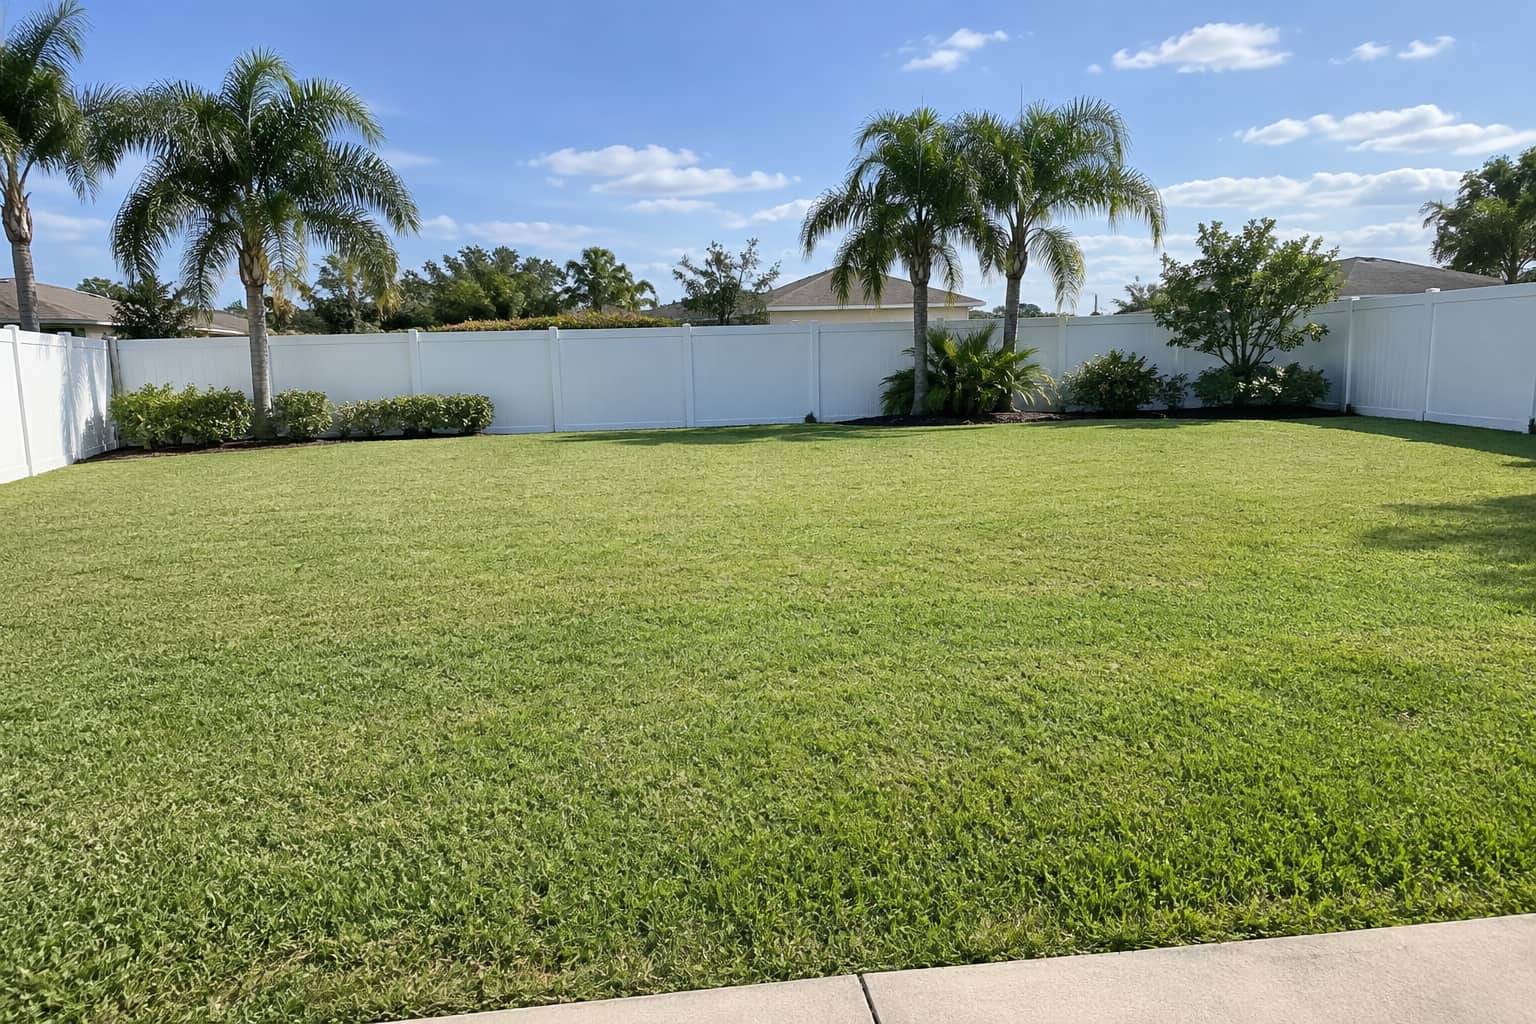
A sample yard photo
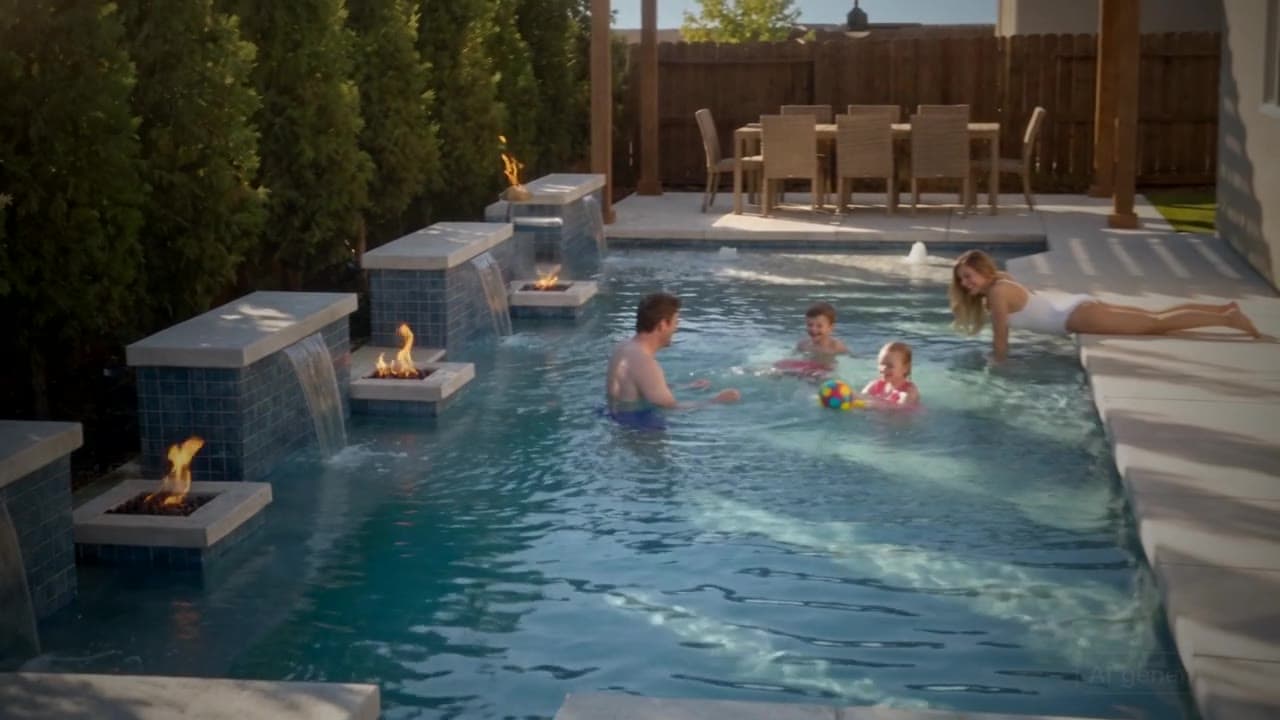
A frame from an example film
Chapter 2 of 4
Will it work for you
Your yard, your climate, and what the pool asks of you after the build.
Will this fit your yard?
A planning estimate, built from the model's own dimensions. Your town's setbacks decide the real answer.
Clear area to plan on
57 × 33 ft
About 1,881 sq ft. The pool and tub alone is 38.5 × 15 ft.
Plan on a clear area of about 57 by 33 ft for the pool, the tub, 4 ft of deck around the water and 5 ft to the fence line. The deck as drawn here is about 59 by 35 ft.
The 4 ft walkway and 5 ft setback are our planning allowances, not code. Towns set their own distances from the water to the lot line and the house, so ask yours before you commit to a layout.
Will it fit your yard?
Enter the clear area, from the house to the back fence and side to side.
Midwest: what the climate asks of this pool
A Midwest pool lives with a hard winter, so the swim season, the cover and the winterizing plan are part of the design.
- The pool is usually closed for the winter. A safety cover, drained lines and a plan for the first warm weekend are normal costs of ownership.
- Freeze and thaw cycles move decks. Pavers, a good base and joints that can flex last longer than a rigid, thin surface.
- A pool heater or a heat pump stretches the season at both ends. Think about it while the equipment pad is being planned.
- Back yards are often generous but fenced, so there is room for a deck, a lawn and a pergola without crowding the water.
Keeping it up
What this pool asks of its owner, by finish, climate, deck and feature.
Quartz in this climate
A quartz finish needs the water balanced before the pool is closed, because a freeze season is hard on any cement-based surface.
Stamped concrete deck
Reseal the stamped concrete every few years with a non-slip additive, or it fades and gets slippery when wet.
The hot tub
A hot tub is a second body of water with its own chemistry. Keep it covered between uses and drain and clean it on the maker's schedule.
Black aluminum fence
A black aluminum fence needs a wash and a check of its gate latch. Near salt air, rinse it and touch up any chipped finish.
Winter
Close the pool before the first hard freeze: lower the water, blow out the lines, drain or turn off the features and fit a cover. A heater or heat pump is an option for the shoulder seasons.
Yearly running cost
Owners commonly budget $3,000 to $5,000 a year for chemicals, power, service and repairs (HomeAdvisor, in-ground pool cost, 2026).
Chapter 3 of 4
Cost and timeline
A sourced range to plan with, and how long it takes.
What this design costs: a planning range
Built line by line from this design's own measurements and published prices. It is a range to plan with, not a quote.
Planning range, MN
$65,000 to $175,000
Everything on this page, built: the pool, the deck, the coping, the fence and the features. It is a range, not a quote. Every line is at its lowest published price for the low end and its highest for the high end, so a real job lands inside it rather than on an edge.
Prices are scaled for MN by a damped regional factor of 0.99 (the state's cost of living is 98.6 against 100 for the US, and we use half the gap). Land clearing, landscaping beyond what is listed, a pool house's interior and financing are not in it.
Where the range comes from
- The pool
- $40,000 to $112,000
- 450 sq ft of water at $90 to $250 a square foot (shell, excavation, plumbing, equipment, plaster). Steps and the sun shelf are part of the shell.
- Coping
- $2,000 to $2,500
- 90 linear ft at $25 to $30 a foot.
- Deck
- $18,000 to $29,000
- 1,469 sq ft at $12 to $20 a square foot installed. HomeAdvisor's installed figure, labor included. Fixr's $15 to $30 is materials only.
- Hot tub
- $6,000 to $18,000
- A spa added to a new pool.
- Fire pit
- $500 to $3,000
- A fire pit, wood or gas.
- Pool fence
- $3,000 to $6,500
- 187 linear ft around the deck as drawn, at $15 to $35 a foot installed.
How we built this range, and the sources
We measure this design in the 3D model (water area, shell area, coping, deck, tub, what stands on the deck), multiply each quantity by a published price range per unit, add the lines and scale them for the state. The prices are from the pages below, collected in October 2026. Where two sources disagree the range spans both, and the line says so.
The method is written out, with every rate, at docs/POOL-IDEAS-COST-MODEL.md in our repository, and one file holds the rates, so a change of price changes every page at once.
- HomeAdvisor's installed figure, labor included. Fixr's $15 to $30 is materials only.
- US Bureau of Economic Analysis, Regional Price Parities by state (2024)
- HomeAdvisor, in-ground pool cost (2026)
- Fixr, gunite and concrete pool (2025)
- Pool Research, plunge pool cost (undated)
- Pool Research, pool coping cost (2026)
- HomeAdvisor, pool deck cost (2026)
- HomeAdvisor, hot tub cost (2026)
- Shasta Pools, Arizona costs (2026)
- Fixr, fire pit (2025)
- HomeAdvisor, outdoor kitchen (2026)
- Fixr, pool fence (2025)
How to get a number you can trust
Ask two or three local builders to quote the same scope in writing: the pool, the deck, the fence, the electrical, the permits and the landscaping, each on its own line. Then compare the lines, not the totals. Share this page with them: the size, the choices and the 3D model give a builder a starting point. To see how the published prices are built up and where they disagree, read inground pool cost, line by line.
How long it takes to build
From a signed contract to the first swim, before the yard additions.
Contract to first swim
3 to 6 months
Permits take from a few days to several months, depending on the town, before work starts. Weather, inspections and the builder's schedule move every date.
- The hot tub is built with the pool, so it adds days of plumbing and tile rather than weeks.
What it is made of
The materials list for this design, with its own quantities from the model.
The materials list (8 lines)
- InteriorQuartz, blueabout 830 sq ft of shell
- Plaster with quartz grains mixed in. Smoother than pebble and tougher than plaster, with a little sparkle under the water.
- Waterline tileWhiteabout 90 linear ft, 10 in. band
- White porcelain shows a waterline ring more than a darker tile, so it wants a regular wipe.
- CopingBrickabout 90 linear ft
- Rolled-edge brick gives a traditional line. The mortar joints need attention over the years and the surface can be uneven underfoot.
- DeckStamped concreteabout 1,470 sq ft
- Poured concrete pressed with a stone pattern. It should be sealed with a non-slip additive and resealed on a schedule, or it fades and gets slick.
- Pool fenceBlack aluminumabout 185 linear ft around the deck as drawn
- Black aluminum pickets are light, strong and the usual choice for a barrier. Near salt air, ask for a marine-rated finish.
- PlantingLawn and hedges
- A lawn and clipped hedges. It softens the yard and brings grass clippings and fertilizer, so it should be kept away from the water.
- Yard additionFire pit
- A round fire pit with seating. It needs clear space from the house, the plants and the pool, and a town that allows it.
- Hot tubSpills into the pool, roundabout 850 gal
- Built with the pool, with its own jets, heater share and cover. Tile and coping match the pool.
Chapter 4 of 4
Talk to a builder
What to ask before you sign, and how to bring this design to them.
Questions to ask a builder about this design
Specific to what is in this pool. Ask them before you sign.
- 01What does closing and opening this pool involve each year, and which parts of the deck are rated for freeze and thaw?
- 02In a Minnesota winter, how will the pool and the attached hot tub be winterized so the spill-over plumbing does not freeze?
- 03Do the pool and the tub share a heater, and can the tub run alone in cold weather?
- 04Will the fence meet the barrier code, and is the gate self-closing and self-latching?
- 05What clearance does the fire pit need from the house and the plants, and does the town allow it?
Make it yours
Start with this design and add a photo of your own yard. The free visualizer places the pool on it, with your choices ready to change.
More like this
- More in Midwest
 More in Midwest
Greystone courtyard pool in Lincoln Park, Chicago
Chicago, IL · Luxury More in Midwest
Prairie ranch pool on acreage near Kansas City
Kansas City, MO · Starter More rectangle pools
Craftsman lap pool with a view of the Flatirons in Boulder
Boulder, CO · Mid-range More rectangle pools
Formal pool with a pergola in Myers Park, Charlotte
Charlotte, NC · Mid-range More rectangle pools
Desert modern plunge pool in Scottsdale
Scottsdale, AZ · Mid-range More for a Tudor house
Stone estate pool on the Main Line near Philadelphia
Bryn Mawr, PA · Luxury More mid-range designs
Mid-century pool with a hot tub in Portland
Portland, OR · Mid-range More mid-range designs
Colonial backyard Roman pool in Montclair, New Jersey
Montclair, NJ · Mid-range More mid-range designs
Blue Ridge mountain pool with a firepit in Asheville
Asheville, NC · Mid-range
This is a design idea for a sample yard, and every picture is an AI concept image, not a built pool. Sizes, gallons and areas are estimates from the same maths as the 3D model, and the price and time ranges are planning figures from published sources, to help you talk to a builder.
Last updated