 More in Florida
 Save
SaveMiami Beach, FL · Townhouse courtyard
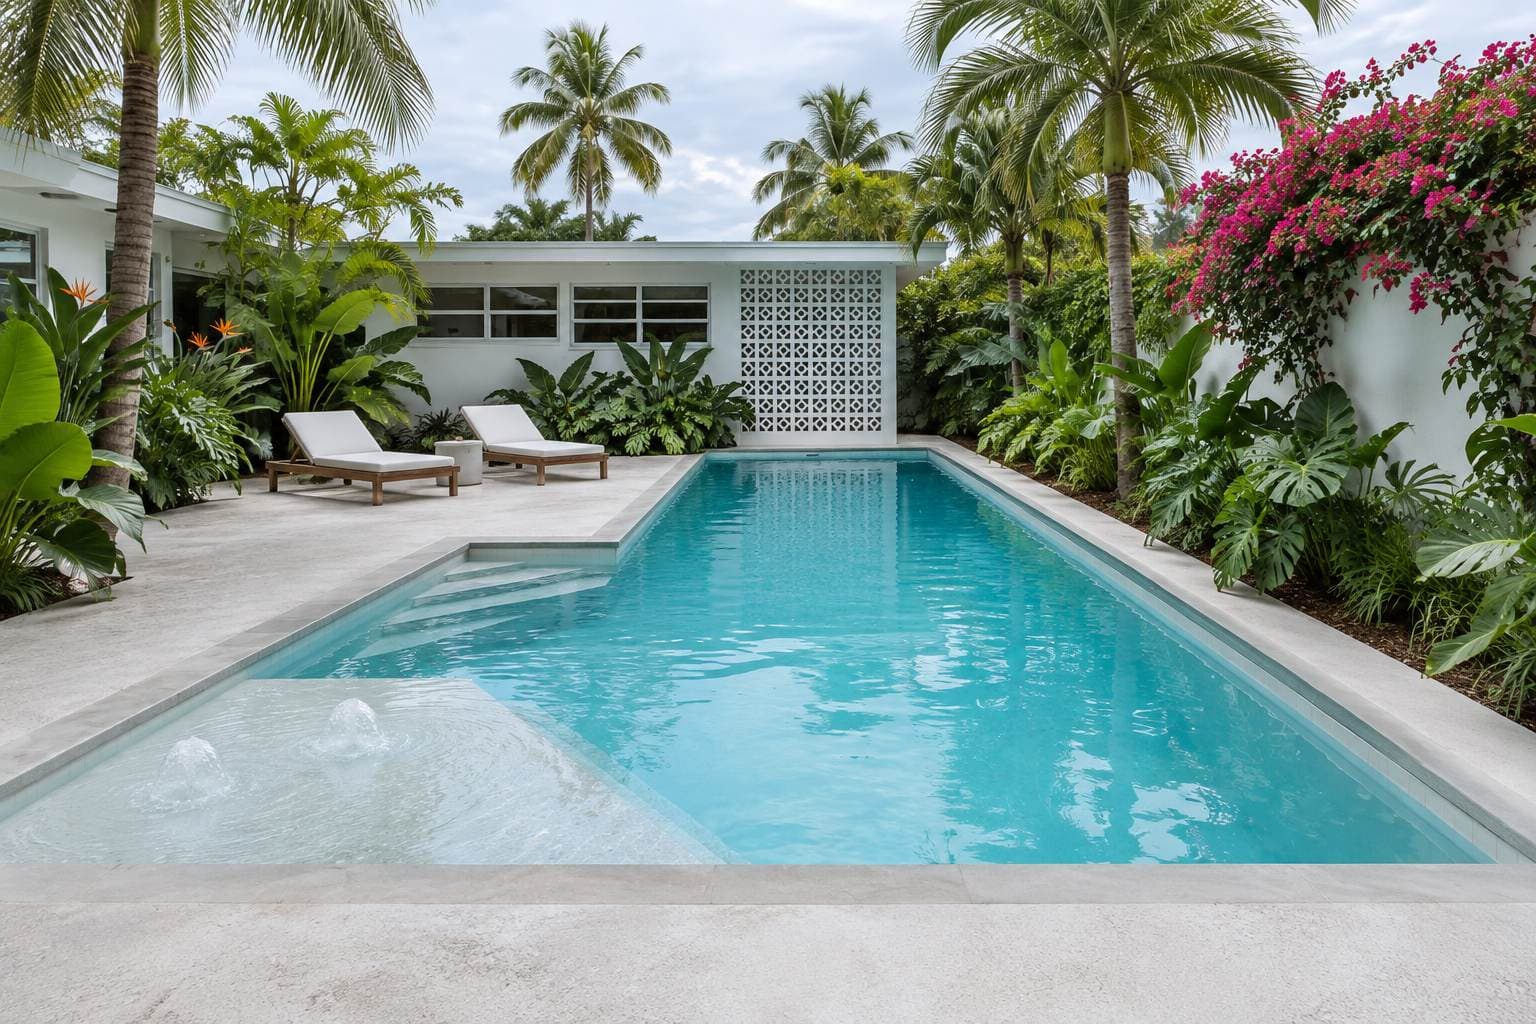
Mid-century courtyard pool in Miami Beach
An L-shaped pool wrapped around a breeze-block wall, with the white and aqua palette Miami Beach built its name on.
One photo of your yard is all it needs.
Suits: mid-century modern houses on a townhouse courtyard in Florida.
Drawn for a flat-roofed white mid-century modern home with a breeze-block screen wall and ribbon windows, with a small walled courtyard with coconut palms, split-leaf philodendron and a pink bougainvillea over the wall.
- Mid-century modern
- Mid-range tier
- Small yard
- Sun shelf
- Planning cost, FL
- $20,000 to $80,000
- A range from published prices, not a quote
- Build time
- 3 to 6 months
- Contract to first swim
- Size
- 24 × 12 ft
- 3.5 to 5 ft deep
- Water
- about 4,900 gal
- Water surface
- 215 sq ft
Quick answers about this design
Worked out from this design's own model, so they differ from page to page.
- How much water does this pool hold?
- About 4,900 gallons. It is 24 by 12 ft with about 215 sq ft of water, 3.5 ft deep at the steps and 5 ft at the deep end. The gallons come from adding up the depth over the real floor, steps and shelf included.
- How big a yard does it need?
- Plan on a clear area of about 42 by 30 ft for the pool, 4 ft of deck around the water and 5 ft to the fence line. The deck as drawn here is about 43 by 31 ft.
- What does this design cost?
- A planning range for FL is $20,000 to $80,000 all in: the pool, deck, coping, fence and features listed on this page. Permits and engineering are not in it. It is a range built from published prices, not a quote, and real jobs usually land inside it rather than on its edges.
- How long does it take to build?
- Plan on about 3 to 6 months from a signed contract to the first swim. Permits take from a few days to several months, depending on the town, before work starts.
Chapter 1 of 4
The design
What is in this pool, and how it turns in 3D.
The design, spelled out
Every choice in this pool, what it is, and why it suits this house and this part of the country.
Depth profile
The floor is 3.5 ft deep at the steps and stays level for about 7 ft, slopes over about 8 ft, then runs level at 5 ft for the last 9 ft. A sun shelf sits at the other end.
Design notes
Written with AI tools from this design's own measurements and sources, not by a pool builder. How we write
Why it works here
An L-shape wraps the corner of a small courtyard, so the pool uses the awkward space and leaves a straight run of deck for loungers. Light concrete deck and coping reflect heat, which helps beside a flat white roof in full Miami sun. White plaster and white tile echo the breeze-block wall.
What to watch
White plaster shows every stain, and white deck beside white water throws a lot of glare at midday. The inside corner of an L can also collect debris if circulation is weak there.
How it reads
White plaster and white waterline tile make the water read as a clear, light turquoise against the white house and the pink bougainvillea. The L-shape and the light concrete coping keep the lines flat and low, like the roofline. In midday sun the whole courtyard glows and the water looks almost glassy. By evening the breeze-block wall throws patterned shadows, and the philodendron and palms turn deep green.
Through the year
The courtyard is a warm place most of the year, and the pool gets daily use from spring through late fall. Heavy rain and the odd tropical storm wash dirt and petals off the wall and plants into the water. Run the bubblers while you are around, and brush the sun shelf and the corner steps often, since white plaster shows algae and stains early.
Every choice, row by row (13)
- ShapeL-shape
Two rectangles joined at a right angle. One arm is for lengths and the other for play, which suits a family with different ages in the water.
- Size24 × 12 ft
A pool about 12 ft wide and 24 ft long. Big enough for a few people to cool off and play, small enough for a tight lot. That is about 215 sq ft of water and about 4,900 gallons.
- StepsCorner steps
Steps tucked into a corner. Keeps the water free for swimming and saves space in a small pool. The steps lead into water 3.5 ft deep.
- Sun shelfSun shelf
A shallow ledge a few inches under the water. Kids play and adults lounge on it, and bubblers or a chair fit there.
- Pool finishPlaster
A smooth cement-based finish. A clean, classic surface that typically needs resurfacing sooner than pebble. Warm, humid water grows algae faster, so a smooth, dense finish is easier to keep clean.
- Finish colorWhite finish, bright light blue water
A white interior. Gives the brightest, lightest blue water.
- Waterline tileWhite
White porcelain at the waterline. A clean, bright line that looks crisp against dark water. It runs about 72 linear ft around this pool.
- CopingConcrete
Smooth, cantilevered poured concrete. A clean, modern edge that sits flush with a concrete or paver deck. It runs about 72 linear ft around this pool.
- DeckLight concrete
Light, textured concrete finished to stay cool. A practical choice where the summer sun is strong and kids run barefoot. The deck is about 1,040 sq ft here. Choose a texture that stays safe when wet, because this deck will be damp often.
- PlantingTropical
Palms, bird of paradise and big-leaf plants. Creates a resort feel and screens the neighbors in a warm, humid climate. Choose planting that tolerates storms and keep it a few feet from the water to limit debris.
- Water featuresBubblers
Bubblers: Small domes of water rising on the sun shelf. A soft sound and a cooling touch on a shelf, with little plumbing.
- FurnitureLoungers
Loungers: A pair of chaise loungers. The first thing people want on a pool deck.
- LightMidday sun
Shown in midday sun. Shows the true color of the water and the finish.
- Coping
- 72 linear ft
- Deck
- 1,040 sq ft
Why it fits the townhouse courtyard
The yard: a small walled courtyard with coconut palms, split-leaf philodendron and a pink bougainvillea over the wall. A courtyard or rooftop pool is a small, walled room, so every inch has to do a job. Walls give privacy and shade, and also limit access and sun. A compact plunge pool with a clean edge and a single feature water element fits better than a bigger pool crowding the seating. On a roof the same rule holds, and a structural engineer signs off on the weight of the water.
Why it fits the mid-century modern house
The house is a flat-roofed white mid-century modern home with a breeze-block screen wall and ribbon windows. A mid-century modern house pairs a low, horizontal pool with natural materials. A long rectangle, a wood-look deck and a glass fence keep sight lines open and honor the house's flat roof and big windows.
Turn this design around in 3D
This is the model behind the numbers above, with this design's own shape, steps, finish and deck. It loads when you scroll to it.
The same choices as the picture, as a model you can turn.
Turn it, zoom in, switch the dimension lines on.
In your yard
How would this swimming pool look on your home?
See this exact design as a photorealistic video, filmed in your own yard, from one photo.
You pick the film, add one photo, and see the picture before you decide anything.
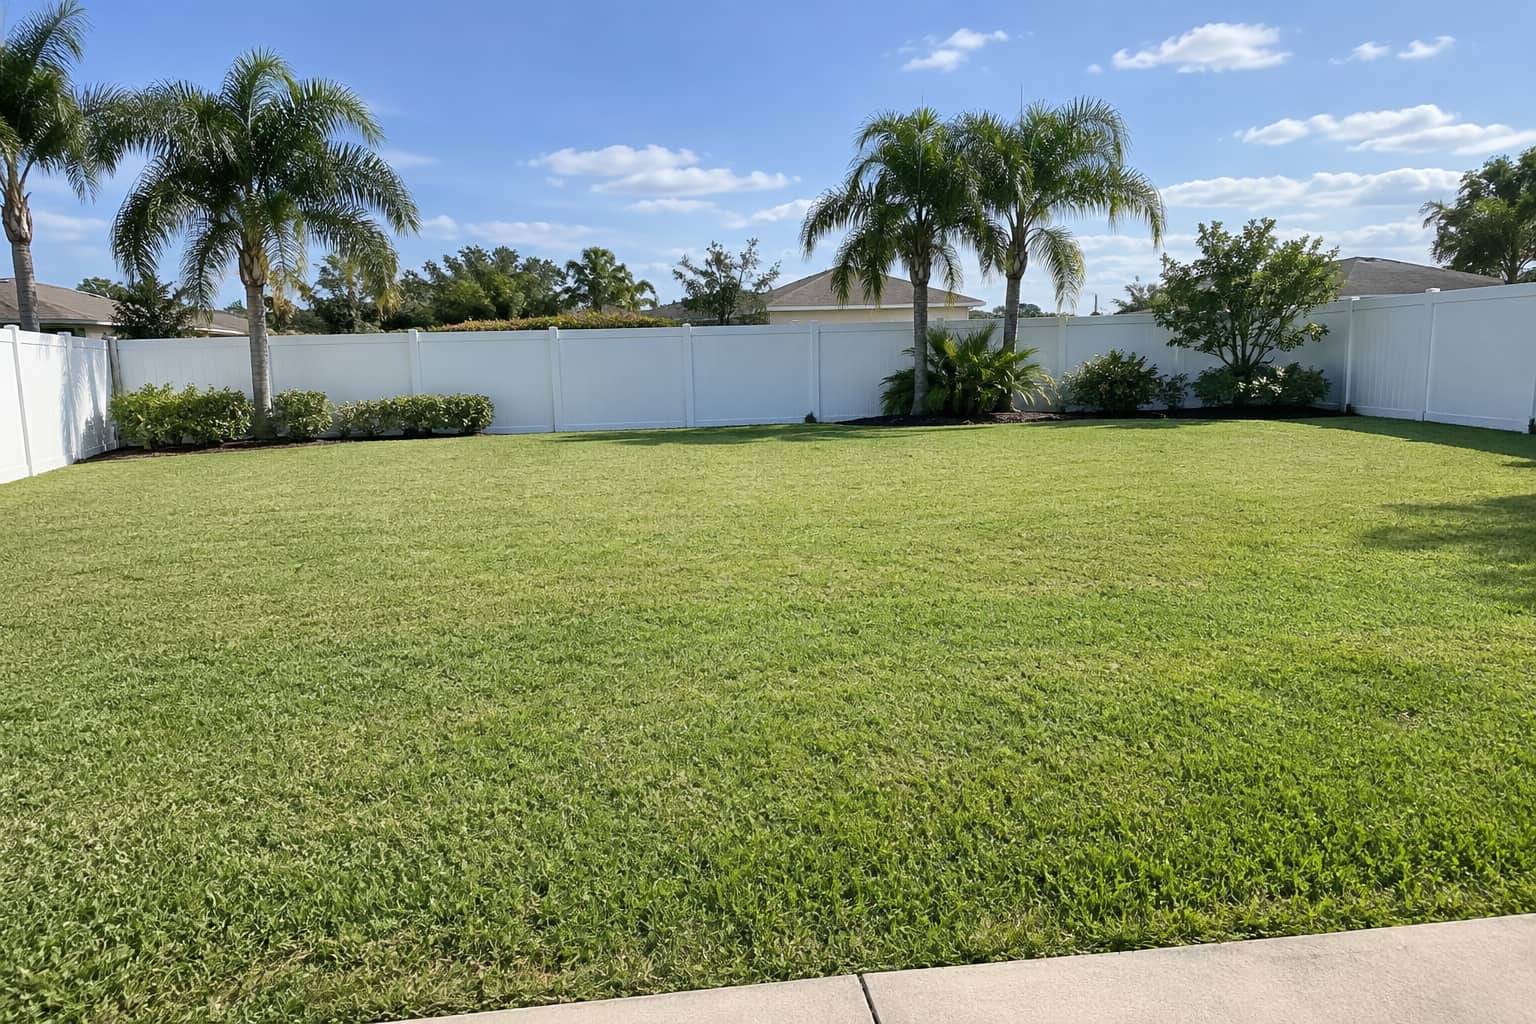
A sample yard photo
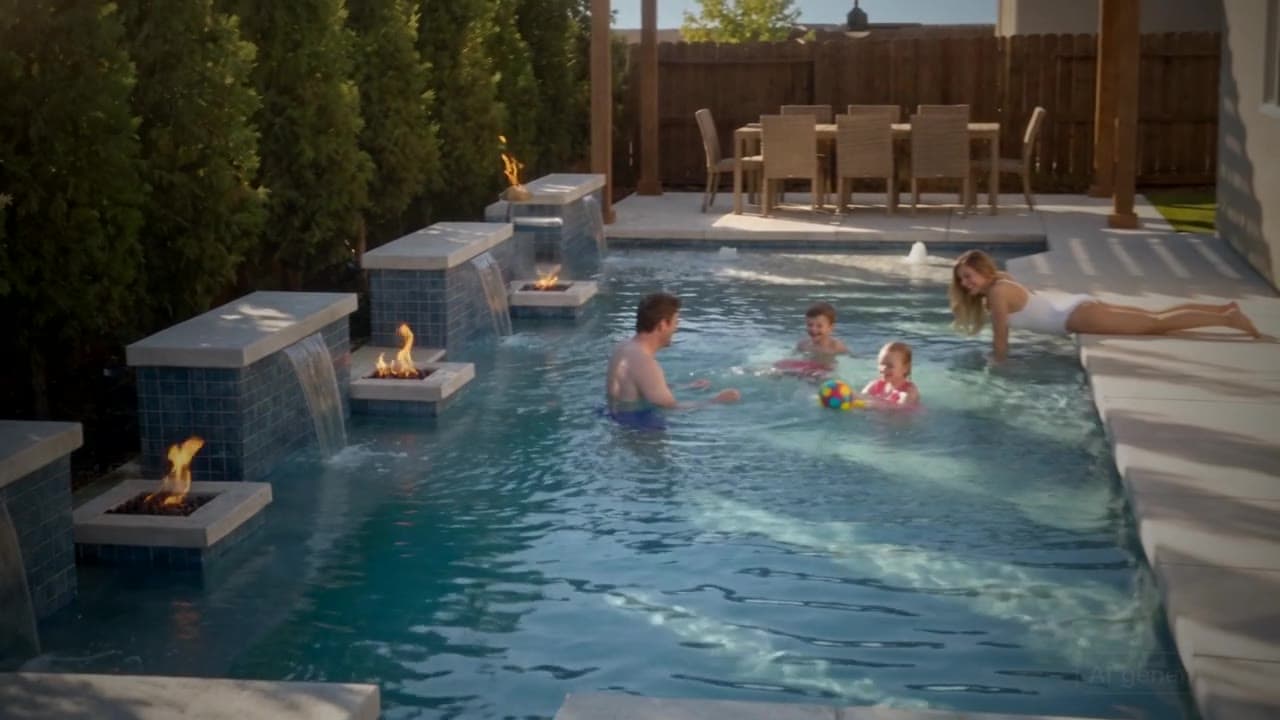
A frame from an example film
Chapter 2 of 4
Will it work for you
Your yard, your climate, and what the pool asks of you after the build.
Will this fit your yard?
A planning estimate, built from the model's own dimensions. Your town's setbacks decide the real answer.
Clear area to plan on
42 × 30 ft
About 1,260 sq ft. The pool alone is 24 × 12 ft.
Plan on a clear area of about 42 by 30 ft for the pool, 4 ft of deck around the water and 5 ft to the fence line. The deck as drawn here is about 43 by 31 ft.
The 4 ft walkway and 5 ft setback are our planning allowances, not code. Towns set their own distances from the water to the lot line and the house, so ask yours before you commit to a layout.
Will it fit your yard?
Enter the clear area, from the house to the back fence and side to side.
Florida: what the climate asks of this pool
A Florida pool is used most of the year, so heat, storms and screens shape the design.
- Many Florida pools sit under a screen enclosure, which keeps out bugs and leaves but changes how much sun and breeze the deck gets. Plan planting and furniture around the cage lines.
- Afternoon storms and hurricane season mean equipment pads, pergolas and loose furniture need to be anchored or easy to stow.
- A high water table is common near the coast. Builders usually fit a hydrostatic relief valve so the shell does not float when the ground is saturated.
- Near salt water, salt air is hard on metal fences, light fittings and some stone. Ask which materials are rated for it.
Keeping it up
What this pool asks of its owner, by finish, climate, deck and feature.
Plaster in this climate
Plaster can stain and grow algae in warm, wet weather. Brush it and keep the chemistry steady.
When it is resurfaced
Plaster is usually redone every 5 to 15 years, depending on the water and the builder (HomeAdvisor, pool resurfacing and Shasta Pools, plaster versus pebble). On this pool that is about 440 sq ft of interior.
Light concrete deck
A cool-deck topping wears with use. Wash it, patch chips early and plan to recoat it.
Bubblers
Bubblers are low upkeep. Check the nozzles for scale and keep the shelf free of debris.
Algae and storms
Warm, damp weather grows algae fast, so keep the sanitizer steady and circulation running. Secure loose furniture before a storm.
Yearly running cost
Owners commonly budget $3,000 to $5,000 a year for chemicals, power, service and repairs (HomeAdvisor, in-ground pool cost, 2026).
Chapter 3 of 4
Cost and timeline
A sourced range to plan with, and how long it takes.
What this design costs: a planning range
Built line by line from this design's own measurements and published prices. It is a range to plan with, not a quote.
Planning range, FL
$20,000 to $80,000
Everything on this page, built: the pool, the deck, the coping, the fence and the features. It is a range, not a quote. Every line is at its lowest published price for the low end and its highest for the high end, so a real job lands inside it rather than on an edge.
The deck is not in this range. No guide we use prices cool-deck separately; Fixr prices the coating at about $200. Ask your builder.
Prices are scaled for FL by a damped regional factor of 1.02 (the state's cost of living is 103.4 against 100 for the US, and we use half the gap). Land clearing, landscaping beyond what is listed, a pool house's interior and financing are not in it.
Where the range comes from
- The pool
- $20,000 to $54,000
- 213 sq ft of water at $90 to $250 a square foot (shell, excavation, plumbing, equipment, plaster). Steps and the sun shelf are part of the shell.
- Coping
- $500 to $1,000
- 72 linear ft at $6 to $12 a foot.
- Bubblers
- $500 to $1,000
- Two bubblers. Each bubbler, installed.
- Tight access
- Up to $20,000
- Up to $20,000 more when the site is hard to access. Bob Vila puts the average excavation at $3,400, which the base pool price already includes, and says it can reach $20,000 when access is hard. Nothing extra if the machines get in.
How we built this range, and the sources
We measure this design in the 3D model (water area, shell area, coping, deck, tub, what stands on the deck), multiply each quantity by a published price range per unit, add the lines and scale them for the state. The prices are from the pages below, collected in October 2026. Where two sources disagree the range spans both, and the line says so.
The method is written out, with every rate, at docs/POOL-IDEAS-COST-MODEL.md in our repository, and one file holds the rates, so a change of price changes every page at once.
- US Bureau of Economic Analysis, Regional Price Parities by state (2024)
- HomeAdvisor, in-ground pool cost (2026)
- Fixr, gunite and concrete pool (2025)
- Pool Research, plunge pool cost (undated)
- Pool Research, pool coping cost (2026)
- Simplified Pools, water features guide (undated)
- Bob Vila, in-ground pool cost (2024)
How to get a number you can trust
Ask two or three local builders to quote the same scope in writing: the pool, the deck, the fence, the electrical, the permits and the landscaping, each on its own line. Then compare the lines, not the totals. Share this page with them: the size, the choices and the 3D model give a builder a starting point. To see how the published prices are built up and where they disagree, read inground pool cost, line by line.
How long it takes to build
From a signed contract to the first swim, before the yard additions.
Contract to first swim
3 to 6 months
Permits take from a few days to several months, depending on the town, before work starts. Weather, inspections and the builder's schedule move every date.
- Tight access slows excavation and delivery. Ask how the crew gets machines and materials in.
What it is made of
The materials list for this design, with its own quantities from the model.
The materials list (6 lines)
- InteriorPlaster, whiteabout 440 sq ft of shell
- A smooth cement-based surface. It is the least expensive interior and the one most likely to stain, etch or scale if the water chemistry drifts.
- Waterline tileWhiteabout 72 linear ft, 10 in. band
- White porcelain shows a waterline ring more than a darker tile, so it wants a regular wipe.
- CopingConcreteabout 72 linear ft
- Cast or poured concrete with a clean, square line. Plain, tough and the easiest to repair, though it can heat up in direct sun.
- DeckLight concreteabout 1,040 sq ft
- A light, textured concrete topping made to stay cooler underfoot. It wears over the years and can be recoated.
- PlantingTropical
- Palms, big leaves and lush planting. It needs water, wind and cold protection, and it drops leaves in the pool.
- Water featureBubblers
- Small domes of water on the shelf. They are quiet, they run on the pump or a small one of their own, and they take little room.
Chapter 4 of 4
Talk to a builder
What to ask before you sign, and how to bring this design to them.
Questions to ask a builder about this design
Specific to what is in this pool. Ask them before you sign.
- 01Which parts of this design need a hurricane tie-down, and does the screen enclosure change the pool layout?
- 02In an L-shaped pool with a sun shelf and corner steps, where do the returns and skimmers go so the inside corner stays clean?
- 03How deep is the sun shelf, and can a chair sit on it without tipping?
- 04Do the bubblers run on the main pump or their own, and can I shut them off?
- 05Which palms and plants stay out of the pool's way and tolerate storms?
Make it yours
Start with this design and add a photo of your own yard. The free visualizer places the pool on it, with your choices ready to change.
More like this
- More in Florida
 More in Florida
Family lagoon pool in a new Orlando subdivision
Orlando, FL · Mid-range More in Florida
British colonial estate pool in Palm Beach
Palm Beach, FL · Luxury More L-shaped pools
Mid-century L-shaped pool with a view in Palm Springs
Palm Springs, CA · Mid-range More L-shaped pools
Lakefront craftsman pool on Mercer Island
Mercer Island, WA · Mid-range More for a mid-century modern house
Mid-century pool with a hot tub in Portland
Portland, OR · Mid-range More for a mid-century modern house
Small mid-century pool on a Tempe infill lot
Tempe, AZ · Starter More for a mid-century modern house
Hillside vanishing edge pool in the Oakland Hills
Oakland, CA · Luxury More mid-range designs
Adobe courtyard plunge pool in Santa Fe
Santa Fe, NM · Mid-range More mid-range designs
Spanish courtyard pool in San Antonio's King William
San Antonio, TX · Mid-range More mid-range designs
Beach cottage pool a block from 30A
Santa Rosa Beach, FL · Mid-range
Region:FloridaSetting:Courtyard and rooftopHouse style:Mid-century modernFeature:Small backyard poolFeature:Pool with a sun shelfAll pool ideas
This is a design idea for a sample yard, and every picture is an AI concept image, not a built pool. Sizes, gallons and areas are estimates from the same maths as the 3D model, and the price and time ranges are planning figures from published sources, to help you talk to a builder.
Last updated