 More in Northern California
 Save
SaveNapa, CA · Ranch or acreage
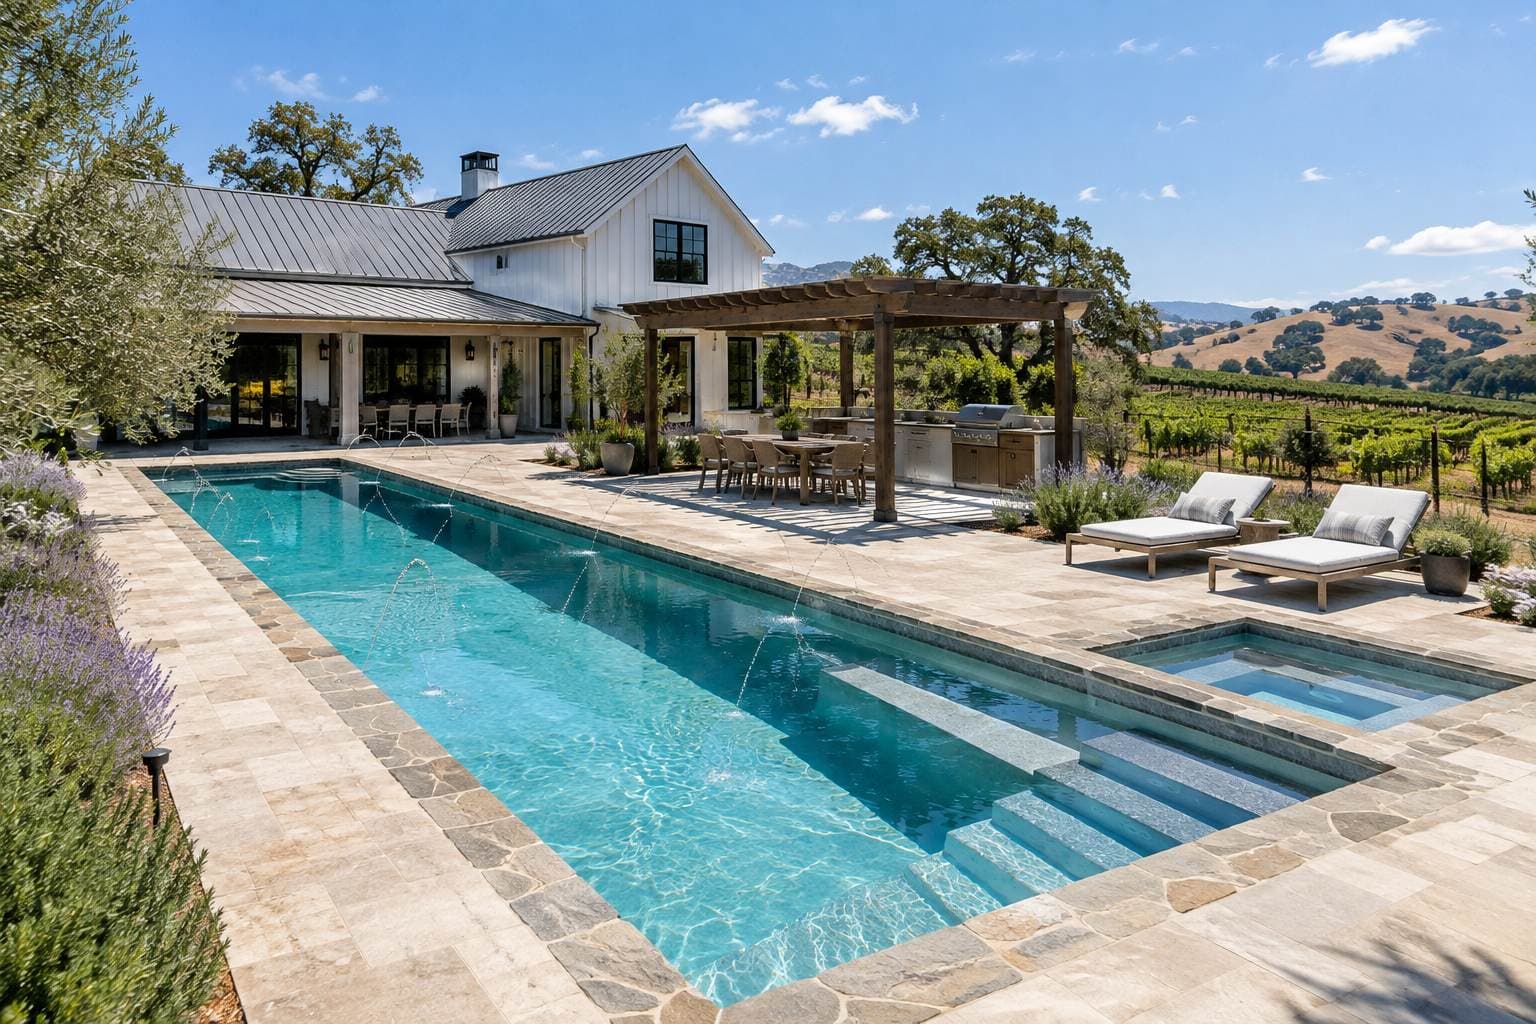
Vineyard ranch pool in Napa
A grey-stone lap pool lined up with the vines, a hot tub apart from it and an outdoor kitchen for harvest lunches.
One photo of your yard is all it needs.
Suits: modern farmhouse houses on a ranch or acreage in Northern California.
Drawn for a long white modern farmhouse with a gabled barn-style roof, dark steel windows and a covered dining porch, with gently rolling acreage with vineyard rows, old oak trees, olive trees, lavender and golden hills.
- Modern farmhouse
- Luxury tier
- Hot tub
- Planning cost, CA
- $80,000 to $215,000
- A range from published prices, not a quote
- Build time
- 3 to 6 months
- Contract to first swim
- Size
- 40 × 10 ft
- 4 to 5 ft deep
- Water
- about 12,200 gal
- Water surface
- 400 sq ft
- Hot tub
- 7 ft square
- about 1,100 gal
Quick answers about this design
Worked out from this design's own model, so they differ from page to page.
- How much water does this pool hold?
- About 12,200 gallons. It is 40 by 10 ft with about 400 sq ft of water, 4 ft deep at the steps and 5 ft at the deep end. The gallons come from adding up the depth over the real floor, steps and shelf included.
- How big a yard does it need?
- Plan on a clear area of about 70 by 28 ft for the pool, the tub, 4 ft of deck around the water and 5 ft to the fence line. The deck as drawn here is about 72 by 30 ft.
- What does this design cost?
- A planning range for CA is $80,000 to $215,000 all in: the pool, deck, coping, fence and features listed on this page. Permits and engineering are not in it. It is a range built from published prices, not a quote, and real jobs usually land inside it rather than on its edges.
- How long does it take to build?
- Plan on about 3 to 6 months from a signed contract to the first swim. Permits take from a few days to several months, depending on the town, before work starts.
Chapter 1 of 4
The design
What is in this pool, and how it turns in 3D.
The design, spelled out
Every choice in this pool, what it is, and why it suits this house and this part of the country.
Depth profile
The floor is 4 ft deep at the steps and stays level for about 11 ft, slopes over about 14 ft, then runs level at 5 ft for the last 15 ft.
Design notes
Written with AI tools from this design's own measurements and sources, not by a pool builder. How we write
Why it works here
Vines set the direction, so a 40 by 10 lap pool lines up with the rows and the farmhouse porch. Light grey quartz and grey stone tile stay calm against golden hills, and the separate hot tub at the right end keeps swimming and soaking apart while the pergola covers the kitchen.
What to watch
Harvest brings dust, bees and falling leaves near the water and the food. A lap pool 10 feet wide is for swimming, not play, and deck jets add little if you mostly swim laps.
How it reads
Light grey quartz and a grey stone waterline give the lap pool a calm, even blue grey against the farmhouse and the golden hills. Flagstone coping and travertine pavers are pale and warm, so the long edge points straight at the vines. The pergola throws shade over the outdoor kitchen. At golden hour the lavender, olives and grass turn gold and the water takes on a silver sheen.
Through the year
Hot, dry summers and a wet, mild winter set the rhythm, with the vines going green, gold and bare across the year. Harvest brings dust and bees. Use the lap lane in the early morning before the heat, and move the dining table under the pergola before wind or rain.
Every choice, row by row (14)
- ShapeRectangle
A rectangle with square corners. It is the simplest to build, covers neatly and fits a modern or formal house.
- Size40 × 10 ft
A long, narrow pool about 10 ft wide and 40 ft long, built for swimming lengths. It gives a straight lane and an even depth for exercise, and it fits a long, thin yard better than a wide pool does. That is about 400 sq ft of water and about 12,200 gallons.
- StepsSteps and a bench
Steps with a bench along one wall. Gives adults a place to sit and talk in the water while the kids play. The steps lead into water 4 ft deep.
- Hot tubSeparate tub, 7 ft square
A hot tub on the deck, apart from the pool. It has its own water and heater, so you can run it alone on a cold night without heating the pool. The tub holds about 1,100 gallons.
- Pool finishQuartz
Plaster with quartz aggregate, smooth with a bit of sparkle. Usually holds color and resists staining better than plain plaster, and stays gentle on feet.
- Finish colorLight grey finish, soft turquoise water
A light grey interior. Gives soft turquoise water that suits most houses.
- Waterline tileGrey stone
Grey stone-look porcelain at the waterline. A quiet, natural band that goes with concrete and wood. It runs about 100 linear ft around this pool.
- CopingFlagstone
Natural flagstone with irregular edges. Gives a natural, informal look that blends with planting and rock. It runs about 100 linear ft around this pool.
- DeckTravertine pavers
Ivory travertine pavers. Light and cool underfoot, and a natural fit with Mediterranean and French styles. The deck is about 1,600 sq ft here.
- PlantingKeep what's there
The planting already in the yard. Keeps mature trees and shade in place and saves disruption.
- Water featuresDeck jets
Deck jets: Deck jets that arc water into the pool. A playful feature for kids that adds movement and sound.
- Add to the yardPergola, Outdoor kitchen
- Pergola: A pergola over part of the deck. Gives shade and a room feeling. It may need a permit and engineering where it is windy or snowy.
- Outdoor kitchen: An outdoor kitchen with a built-in grill and counter. Keeps the cook near the pool. It needs gas or power, water and a drain, and usually a permit.
- FurnitureLoungers, Dining table
- Loungers: A pair of chaise loungers. The first thing people want on a pool deck.
- Dining table: An outdoor dining table and chairs. Turns the pool into the place where meals happen.
- LightGolden hour
Shown in golden-hour light. Low sun is when the finish, the tile and the planting look their best.
- Coping
- 100 linear ft
- Deck
- 1,600 sq ft
Why it fits the ranch or acreage
The yard: gently rolling acreage with vineyard rows, old oak trees, olive trees, lavender and golden hills. On acreage there is room to spread out, so the pool can be sized for the whole family and for entertaining. Space lets you place the pool for the best light and keep it away from trees. A well, a septic field and an easement can still limit where it goes, so locate them first.
Why it fits the modern farmhouse house
The house is a long white modern farmhouse with a gabled barn-style roof, dark steel windows and a covered dining porch. A modern farmhouse asks for clean lines with a warm, relaxed finish. Crisp rectangles, soft grey water and honed stone or pavers sit well beside white siding and dark window frames. Keep the planting simple and the furniture casual.
Turn this design around in 3D
This is the model behind the numbers above, with this design's own shape, steps, finish and deck. It loads when you scroll to it.
The same choices as the picture, as a model you can turn.
Turn it, zoom in, switch the dimension lines on.
In your yard
How would this swimming pool look on your home?
See this exact design as a photorealistic video, filmed in your own yard, from one photo.
You pick the film, add one photo, and see the picture before you decide anything.
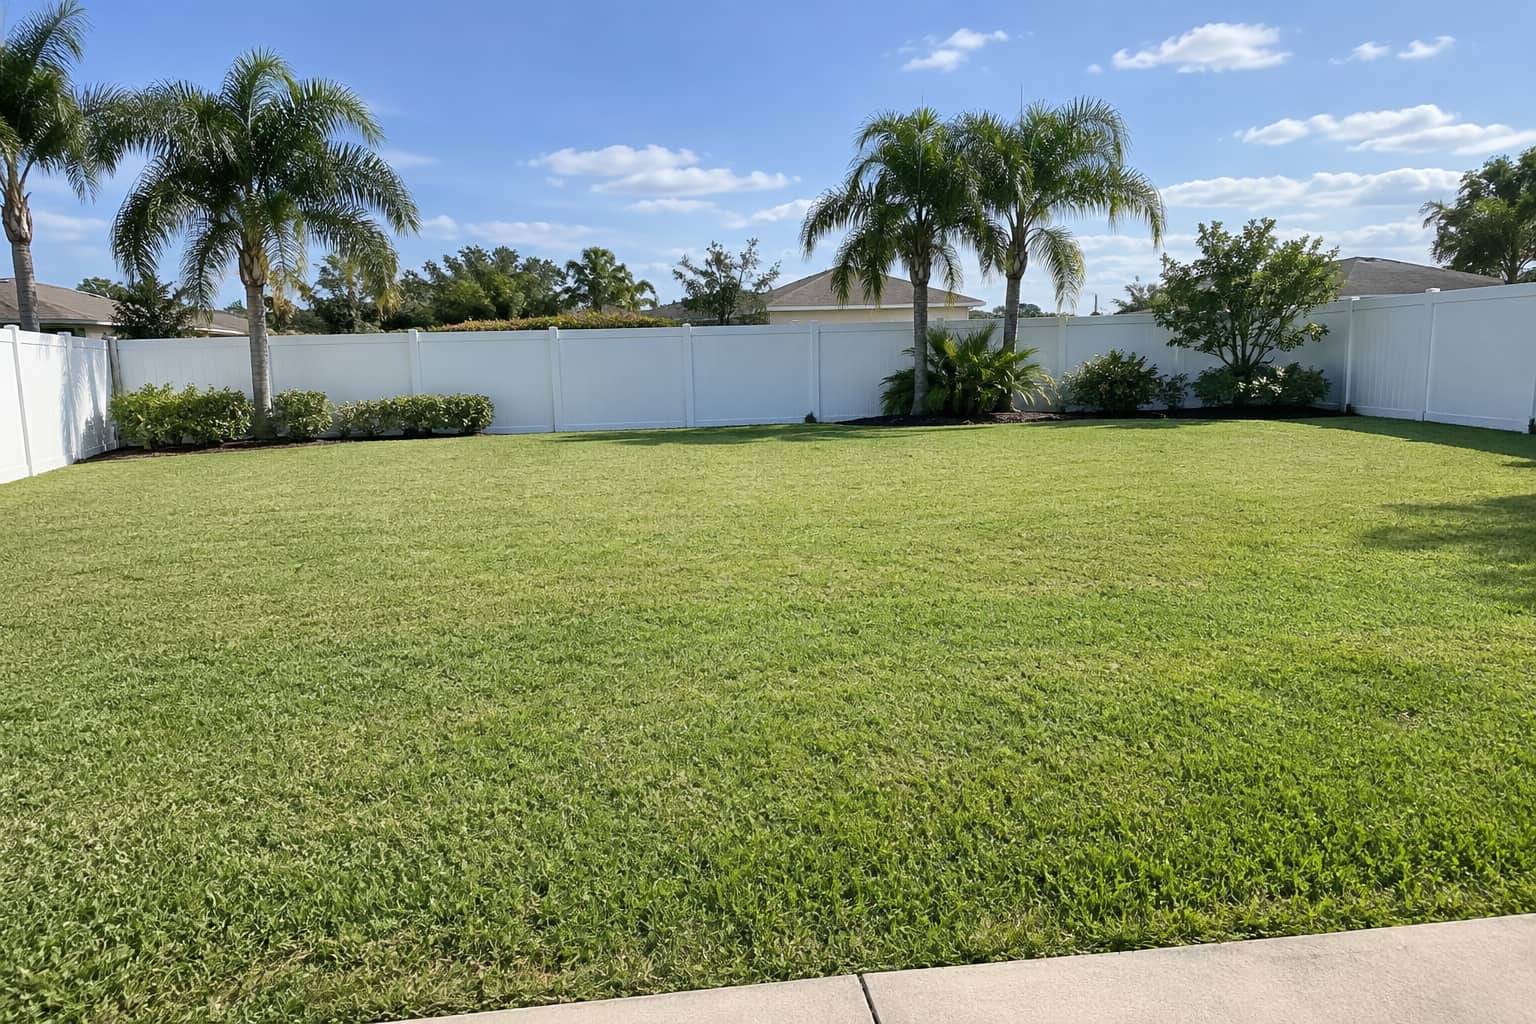
A sample yard photo
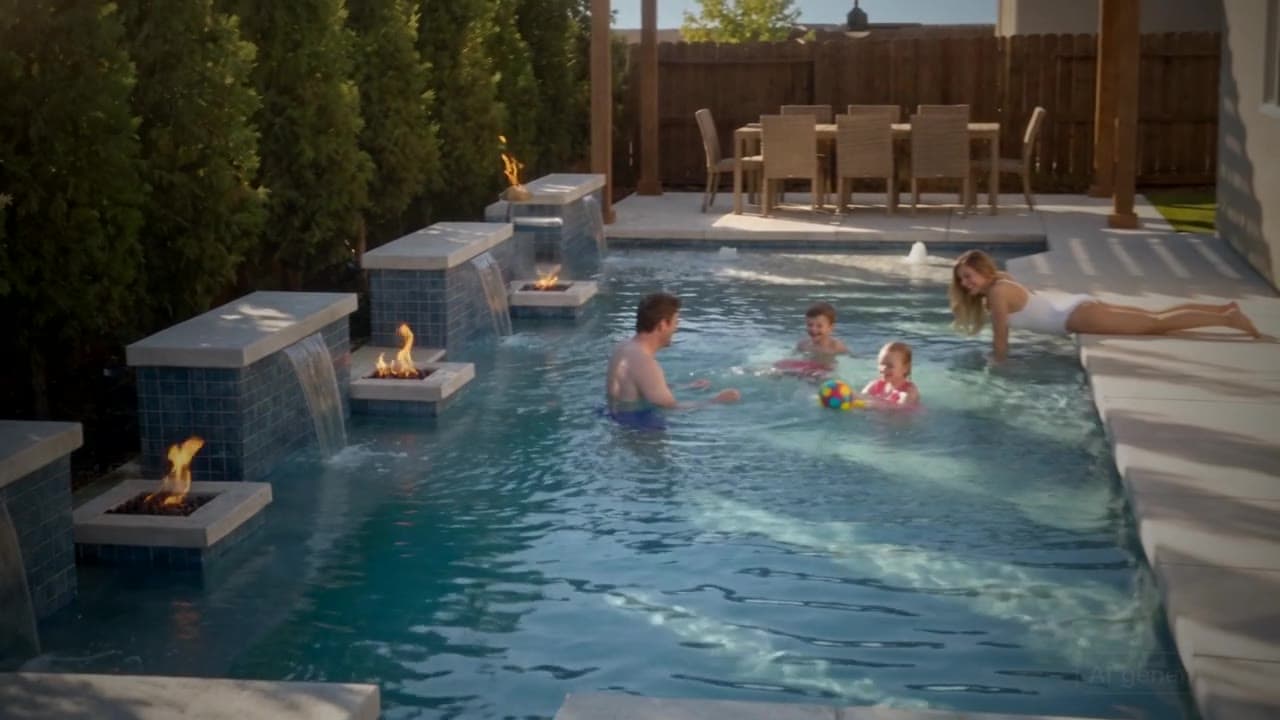
A frame from an example film
Chapter 2 of 4
Will it work for you
Your yard, your climate, and what the pool asks of you after the build.
Will this fit your yard?
A planning estimate, built from the model's own dimensions. Your town's setbacks decide the real answer.
Clear area to plan on
70 × 28 ft
About 1,960 sq ft. The pool and tub alone is 52 × 10 ft.
Plan on a clear area of about 70 by 28 ft for the pool, the tub, 4 ft of deck around the water and 5 ft to the fence line. The deck as drawn here is about 72 by 30 ft.
The 4 ft walkway and 5 ft setback are our planning allowances, not code. Towns set their own distances from the water to the lot line and the house, so ask yours before you commit to a layout.
Will it fit your yard?
Enter the clear area, from the house to the back fence and side to side.
Northern California: what the climate asks of this pool
Northern California pools are built around hills, views and a dry summer, so the site decides the design.
- Hillside lots set the whole layout. A pool on a slope needs retaining walls, drainage and a geotechnical report before the shape is final.
- Summers are dry and warm and winters are mild but wet, so a cover and good drainage both earn their place.
- Wildfire areas can limit fire features, planting near the house and structures. Ask the fire authority before you plan a fire bowl or a pergola.
- Earthquake country: the shell, the steel and the plumbing connections are built to flex, and your builder should say how.
Keeping it up
What this pool asks of its owner, by finish, climate, deck and feature.
Quartz in this climate
Quartz does well in a dry, mild climate. Keep the water balanced and it holds its color for years.
Travertine pavers deck
Seal the travertine as the maker says and rinse it after salt or chlorine splashes. Use a stone-safe cleaner, never an acid wash.
Deck jets
Deck jets lose water to wind and evaporation. Run them on a timer and turn them off on a breezy day.
The hot tub
A hot tub is a second body of water with its own chemistry. Keep it covered between uses and drain and clean it on the maker's schedule.
Dry season
A long dry season means steady evaporation and dust. Top up on a schedule and keep the filter clean.
Yearly running cost
Owners commonly budget $3,000 to $5,000 a year for chemicals, power, service and repairs (HomeAdvisor, in-ground pool cost, 2026).
Chapter 3 of 4
Cost and timeline
A sourced range to plan with, and how long it takes.
What this design costs: a planning range
Built line by line from this design's own measurements and published prices. It is a range to plan with, not a quote.
Planning range, CA
$80,000 to $215,000
Everything on this page, built: the pool, the deck, the coping, the fence and the features. It is a range, not a quote. Every line is at its lowest published price for the low end and its highest for the high end, so a real job lands inside it rather than on an edge.
Prices are scaled for CA by a damped regional factor of 1.05 (the state's cost of living is 110.7 against 100 for the US, and we use half the gap). Land clearing, landscaping beyond what is listed, a pool house's interior and financing are not in it.
Where the range comes from
- The pool
- $38,000 to $105,000
- 400 sq ft of water at $90 to $250 a square foot (shell, excavation, plumbing, equipment, plaster). Steps and the sun shelf are part of the shell.
- Coping
- $4,000 to $6,000
- 100 linear ft at $40 to $55 a foot.
- Deck
- $25,000 to $46,000
- 1,603 sq ft at $15 to $27 a square foot installed.
- Hot tub
- $6,500 to $19,000
- A spa added to a new pool. A separate tub still needs its own plumbing and equipment.
- Deck jets
- $1,000 to $2,000
- Three jets. Each deck jet, installed.
- Pergola
- $2,000 to $7,000
- A 10 by 12 ft pergola. The one source is dated 2022.
- Outdoor kitchen
- $6,500 to $28,000
- A built-in outdoor kitchen.
How we built this range, and the sources
We measure this design in the 3D model (water area, shell area, coping, deck, tub, what stands on the deck), multiply each quantity by a published price range per unit, add the lines and scale them for the state. The prices are from the pages below, collected in October 2026. Where two sources disagree the range spans both, and the line says so.
The method is written out, with every rate, at docs/POOL-IDEAS-COST-MODEL.md in our repository, and one file holds the rates, so a change of price changes every page at once.
- US Bureau of Economic Analysis, Regional Price Parities by state (2024)
- HomeAdvisor, in-ground pool cost (2026)
- Fixr, gunite and concrete pool (2025)
- Pool Research, plunge pool cost (undated)
- Pool Research, pool coping cost (2026)
- HomeAdvisor, travertine pavers (2026)
- HomeAdvisor, hot tub cost (2026)
- Shasta Pools, Arizona costs (2026)
- Simplified Pools, water features guide (undated)
- Fixr, pergola (2022)
- HomeAdvisor, outdoor kitchen (2026)
How to get a number you can trust
Ask two or three local builders to quote the same scope in writing: the pool, the deck, the fence, the electrical, the permits and the landscaping, each on its own line. Then compare the lines, not the totals. Share this page with them: the size, the choices and the 3D model give a builder a starting point. To see how the published prices are built up and where they disagree, read inground pool cost, line by line.
How long it takes to build
From a signed contract to the first swim, before the yard additions.
Contract to first swim
3 to 6 months
Permits take from a few days to several months, depending on the town, before work starts. Weather, inspections and the builder's schedule move every date.
- The yard additions are usually built after the pool is finished, so they add weeks that are not in this range.
- The hot tub is built with the pool, so it adds days of plumbing and tile rather than weeks.
What it is made of
The materials list for this design, with its own quantities from the model.
The materials list (8 lines)
- InteriorQuartz, light greyabout 810 sq ft of shell
- Plaster with quartz grains mixed in. Smoother than pebble and tougher than plaster, with a little sparkle under the water.
- Waterline tileGrey stoneabout 100 linear ft, 10 in. band
- A stone-look porcelain: matte, calm and forgiving of fingerprints and water spots.
- CopingFlagstoneabout 100 linear ft
- Natural, irregular stone. It looks like it was always there and needs its joints watched for movement.
- DeckTravertine paversabout 1,600 sq ft
- Natural stone pavers. Cooler than most paving in the sun, but porous: it needs sealing and a quick rinse after salt or chlorine splashes.
- Water featureDeck jets
- Arcs of water thrown from the deck. They run on the pump, lose some water to wind and are the first thing to turn off on a breezy day.
- Yard additionPergola
- A shade structure over part of the deck. It has to be anchored for local wind and snow loads.
- Yard additionOutdoor kitchen
- A built-in grill and counter. It needs gas, power and drainage run to it, and a spot away from the water.
- Hot tubSeparate tub, squareabout 1,100 gal
- Built with the pool, with its own jets, heater share and cover. Tile and coping match the pool.
Chapter 4 of 4
Talk to a builder
What to ask before you sign, and how to bring this design to them.
Questions to ask a builder about this design
Specific to what is in this pool. Ask them before you sign.
- 01Does this lot need a geotechnical report, and what do the hillside and fire rules allow here?
- 02How will the builder keep the lap lane clear of the steps and bench, and where will the deck jets sit along 40 feet?
- 03Is this long enough and even enough in depth for real laps, and how do the ends handle the turn?
- 04Do the pool and the tub share a heater, and can the tub run alone in cold weather?
- 05Does the pergola need a permit or engineering for wind or snow, and who builds it?
Make it yours
Start with this design and add a photo of your own yard. The free visualizer places the pool on it, with your choices ready to change.
More like this
- More in Northern California
 More rectangle pools
Barn-style farmhouse pool in the Hudson Valley
Rhinebeck, NY · Mid-range More rectangle pools
Lake Norman farmhouse pool with a vanishing edge
Cornelius, NC · Luxury More rectangle pools
Modern farmhouse pool with a sun shelf in Naperville
Naperville, IL · Mid-range More for a modern farmhouse house
Vineyard farmhouse pool on acreage in Temecula
Temecula, CA · Mid-range More for a modern farmhouse house
Hill Country hillside pool in Dripping Springs
Dripping Springs, TX · Luxury More for a modern farmhouse house
Beach house pool beside a Galveston stilt house
Galveston, TX · Mid-range More luxury designs
British colonial estate pool in Palm Beach
Palm Beach, FL · Luxury More luxury designs
Brownstone rooftop pool with a Manhattan view in Brooklyn
Brooklyn, NY · Luxury More luxury designs
Canal-front vanishing edge pool in Fort Lauderdale
Fort Lauderdale, FL · Luxury
Region:Northern CaliforniaSetting:Ranch or acreageHouse style:Modern farmhouseFeature:Pool with a hot tubAll pool ideas
This is a design idea for a sample yard, and every picture is an AI concept image, not a built pool. Sizes, gallons and areas are estimates from the same maths as the 3D model, and the price and time ranges are planning figures from published sources, to help you talk to a builder.
Last updated